News

XTOP3D releases the latest news and information, providing you with first-hand information about the company.
XTOP3D, XTOP3D new website, 3D optical measurement, digital image correlation, DIC system, 3D full-field strain measurement, blue light 3D scanner, 3D industrial inspection, optical tube inspection, video extensometer, XTDIC, XTOM, automated 3D inspe

Brand New Website, New Journey: XTOP3D Official Website Is Now Online!

Date:2025-06-06

The 3D optical measurement technology wave is surging forward, and XTOP3D has been dedicated to this field for over a decade. Now, we welcome you with our newly upgraded official website (www.xtop3d.com). The new website features a more professional interface, clearer business presentation, and more convenient communication methods, all designed to help you quickly understand us.
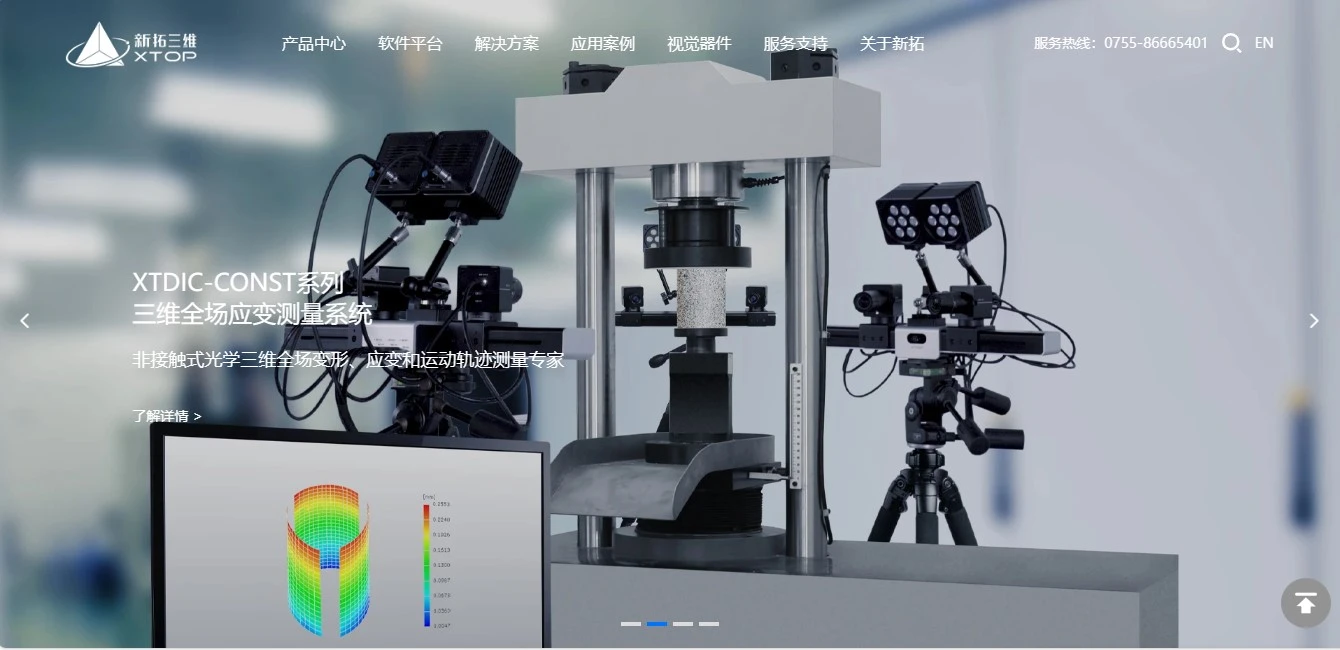
XTOP3D Launches Redesigned Official Website

Visual Refresh, Advanced Technological Quality
This website upgrade adopts an industrial technology style as its core design concept, using a tech blue as the main color. Combined with product videos and modular graphics, it clearly showcases XTOP3D's "hardcore" strength in areas ranging from 3D full-field deformation measurement, 3D industrial inspection, pipeline inspection, underlying software technology development to industry application solutions.
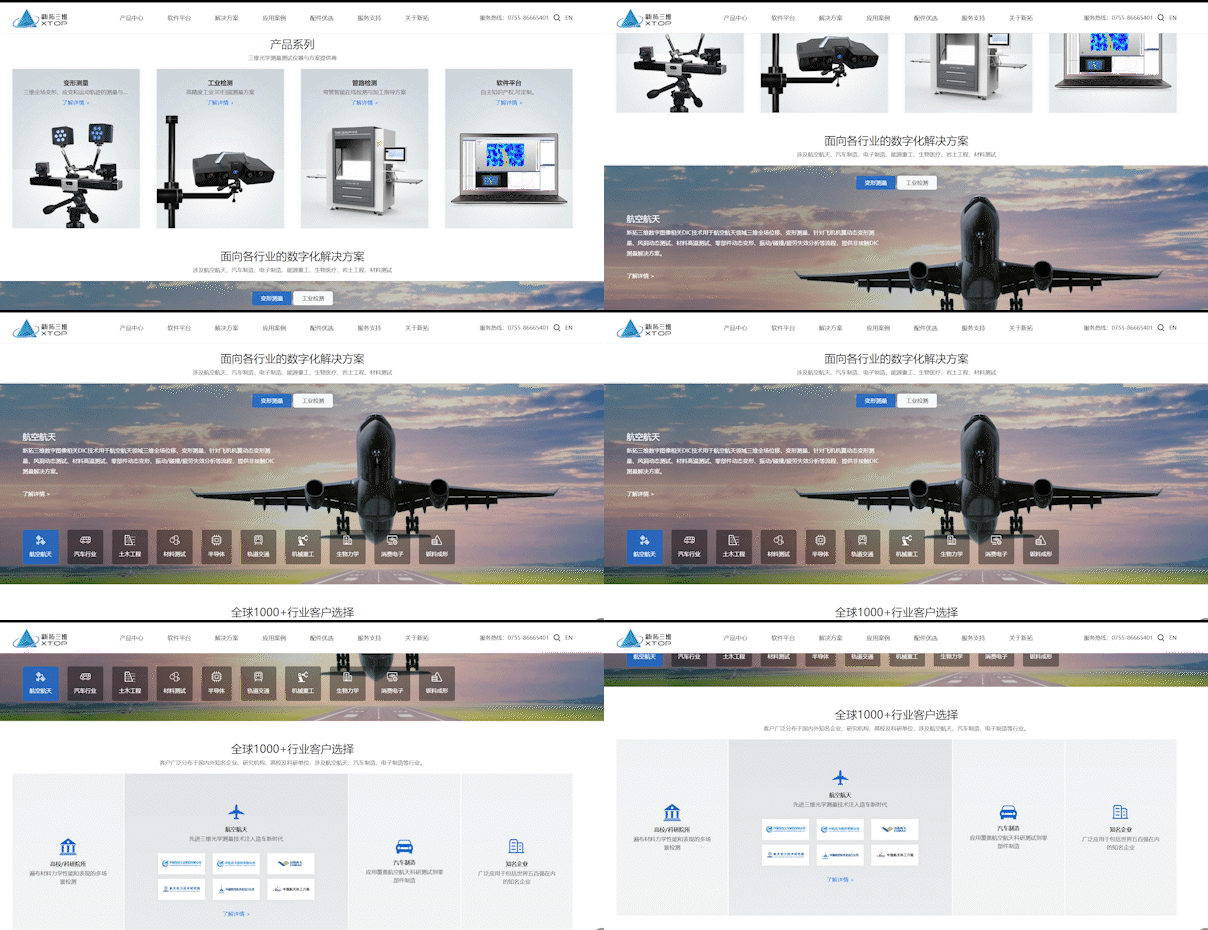

XTOP3D’s

Structural optimization and a clear product matrix
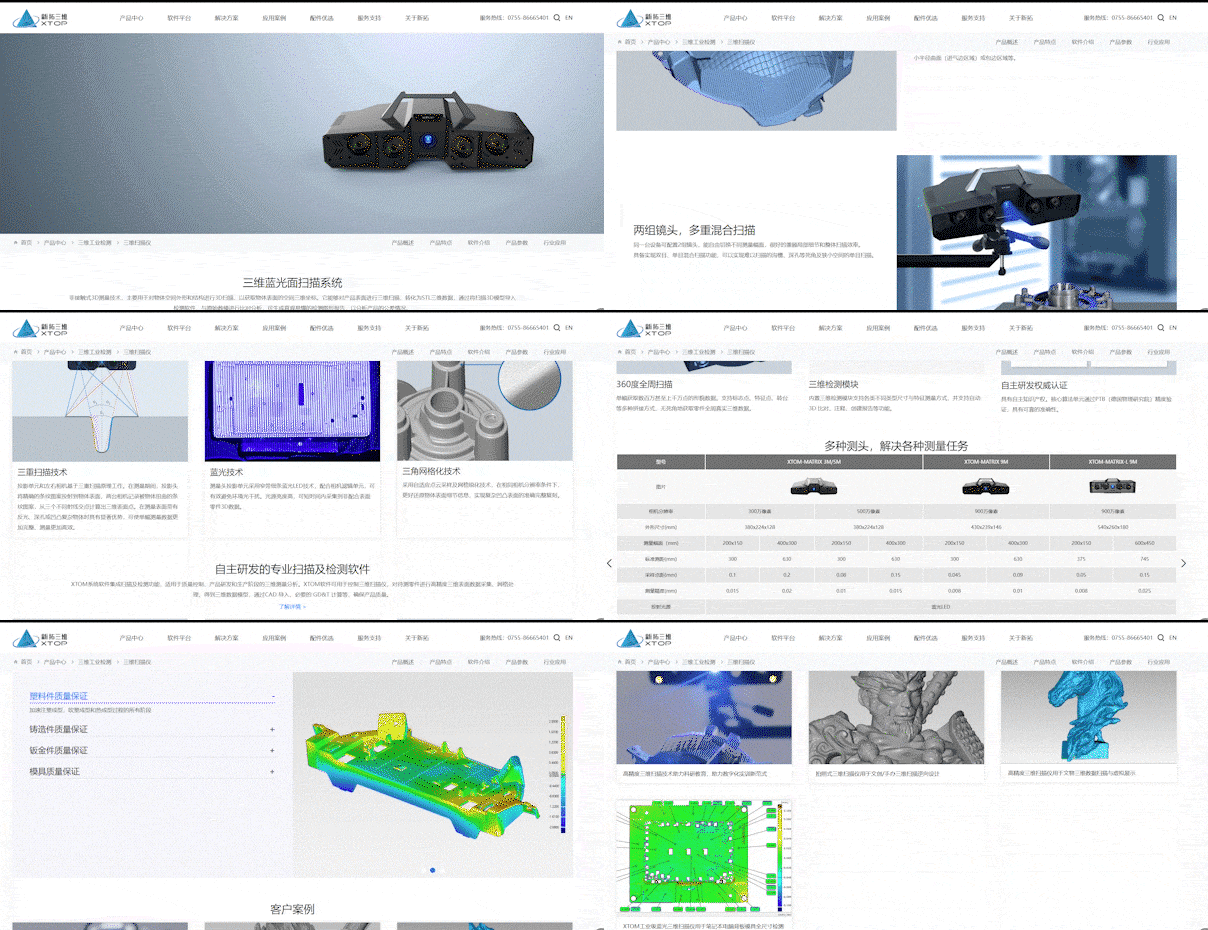
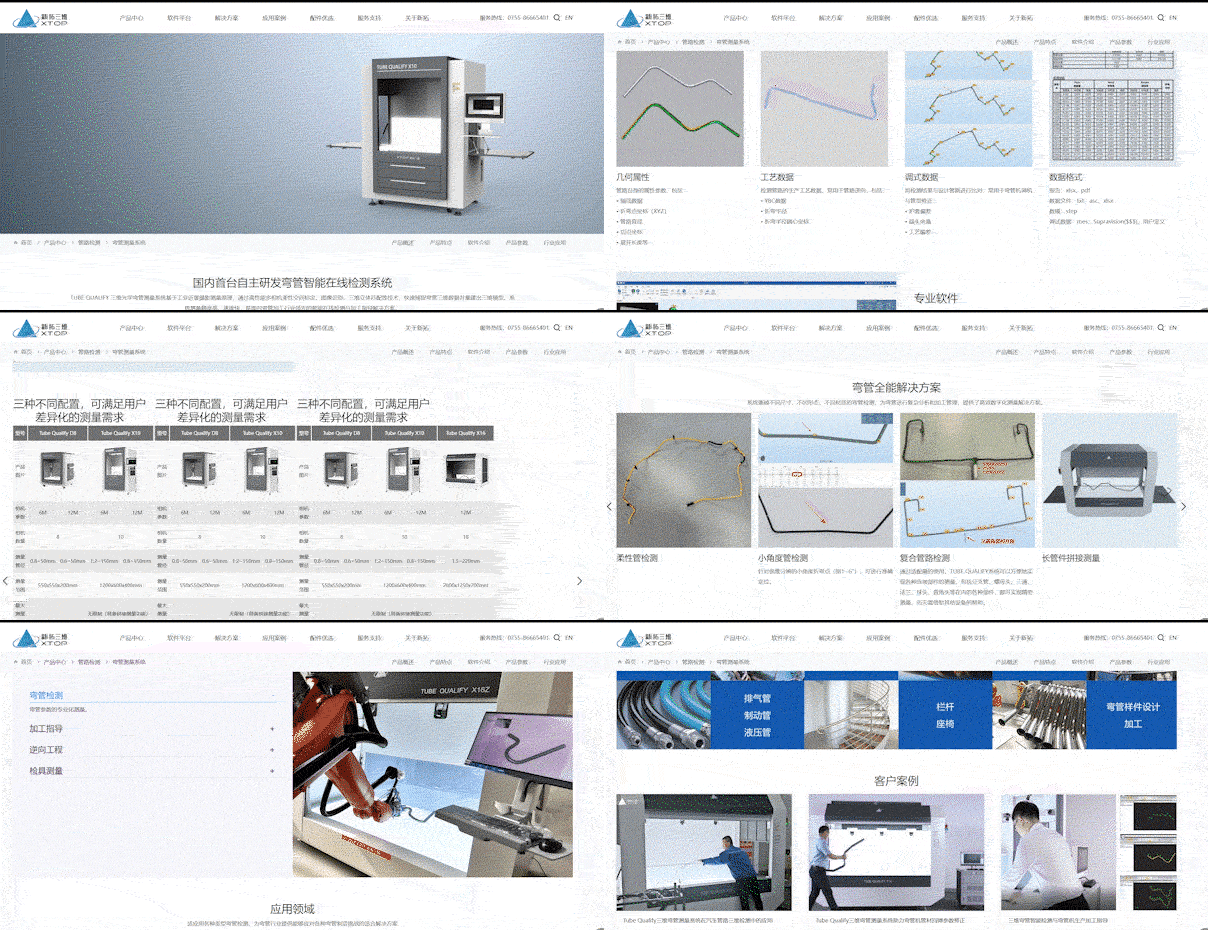
XTOP3D has independently developed and launched a rich product matrix, offering a comprehensive overview of 3D deformation measurement (full-field strain, dynamic tracking, material testing), 3D industrial inspection (blue light 3D scanning, automated 3D inspection, photogrammetry), pipe bending measurement, and many other products.
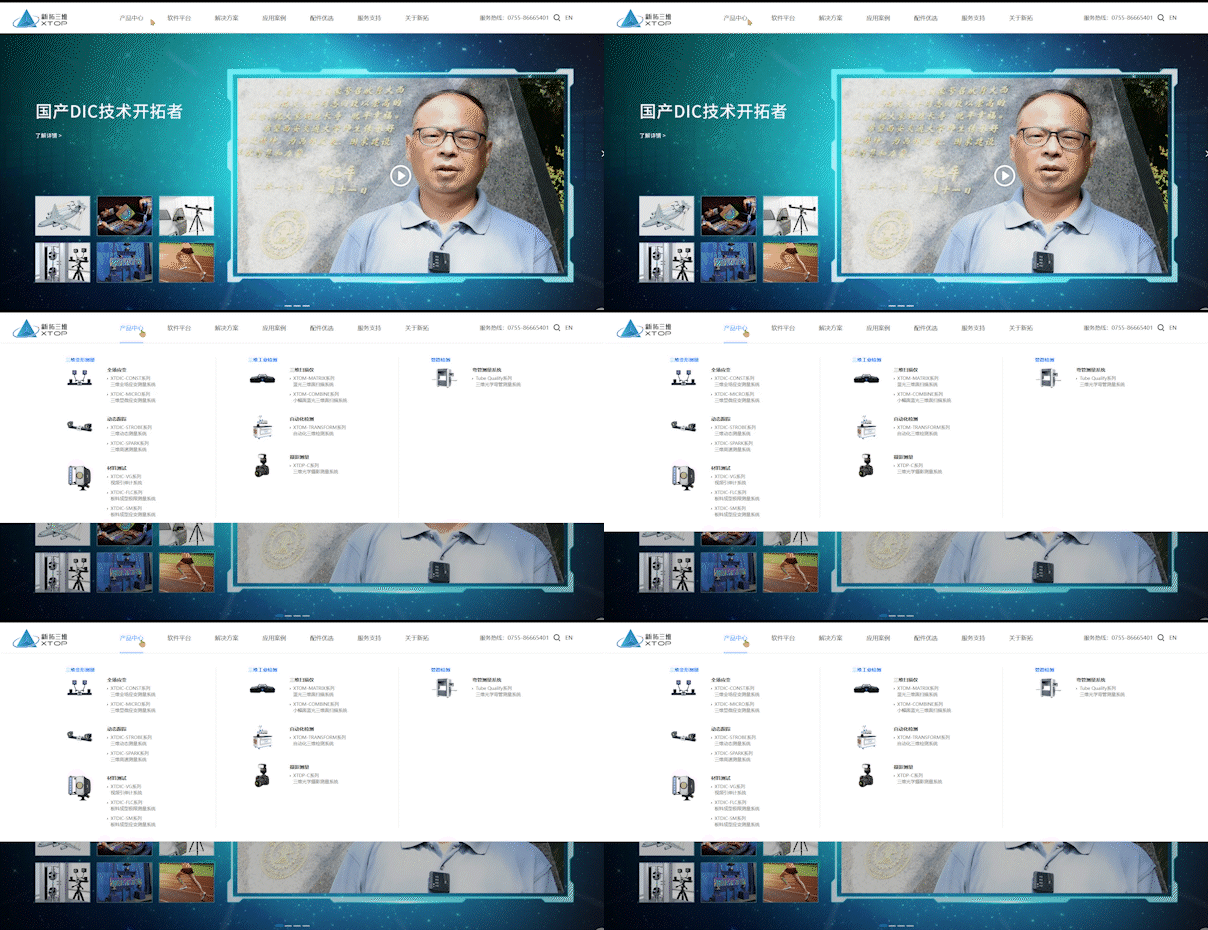
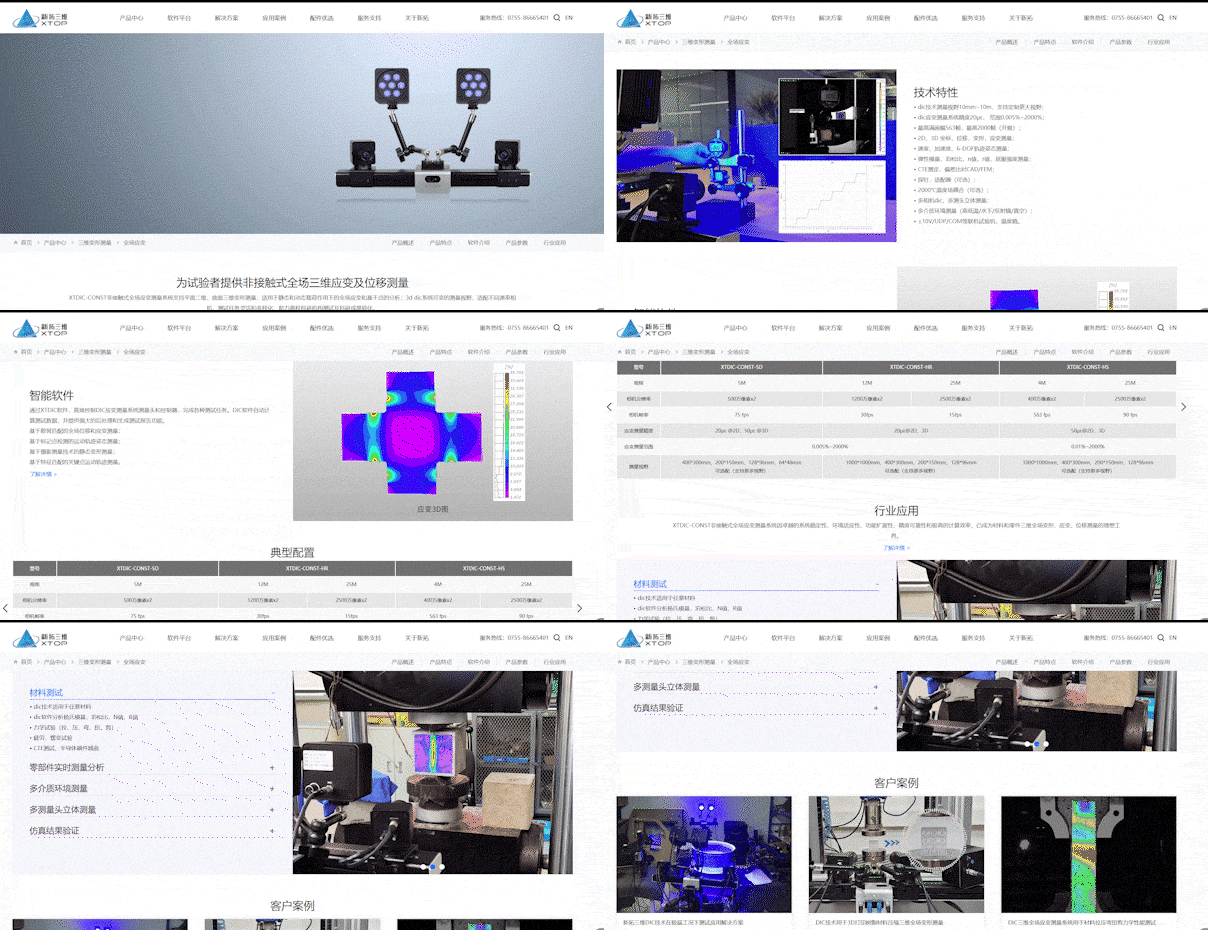
XTOP3D: Product portfolio for 3D full-field deformation measurement, 3D industrial inspection, and 3D pipeline inspection.

XTOP3D: Product portfolio for 3D full-field deformation measurement, 3D industrial inspection, and 3D pipeline inspection.

Self-developed software platform empowers applications in different scenarios
XTOP3D has been deeply involved in advanced 3D optical measurement technology for over ten years. Both its software and hardware possess independent intellectual property rights, and it has launched a series of application algorithms and software tailored to customers' actual needs.
XTOP3D's proprietary 3D optical measurement software platform

XTOP3D's proprietary 3D optical measurement software platform

A wide range of industry application solutions to meet diverse needs
From deformation measurement and industrial inspection product application areas, we offer industry solutions for aerospace, automotive manufacturing, civil engineering, materials testing, semiconductors, rail transportation, consumer electronics, biomechanics, and heavy machinery.
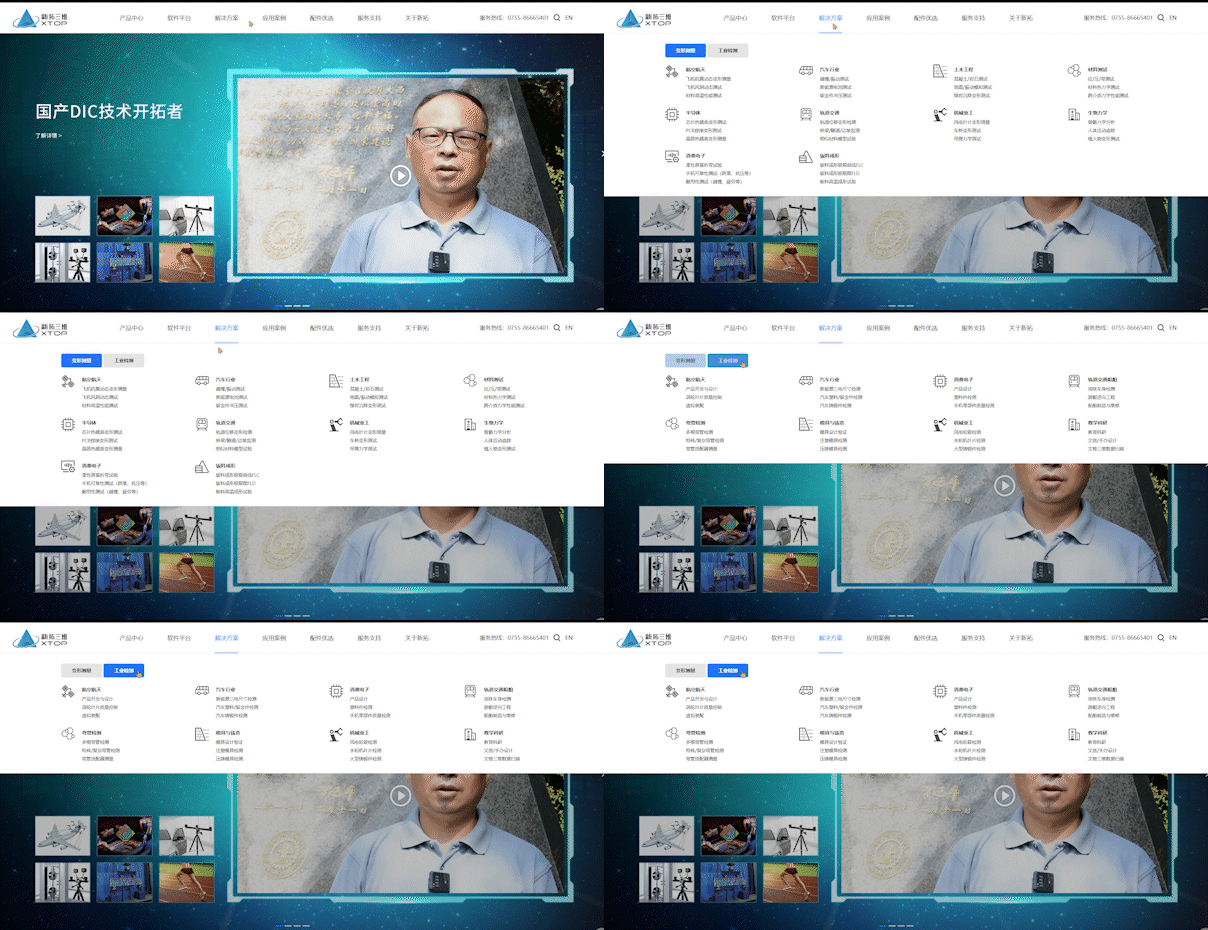
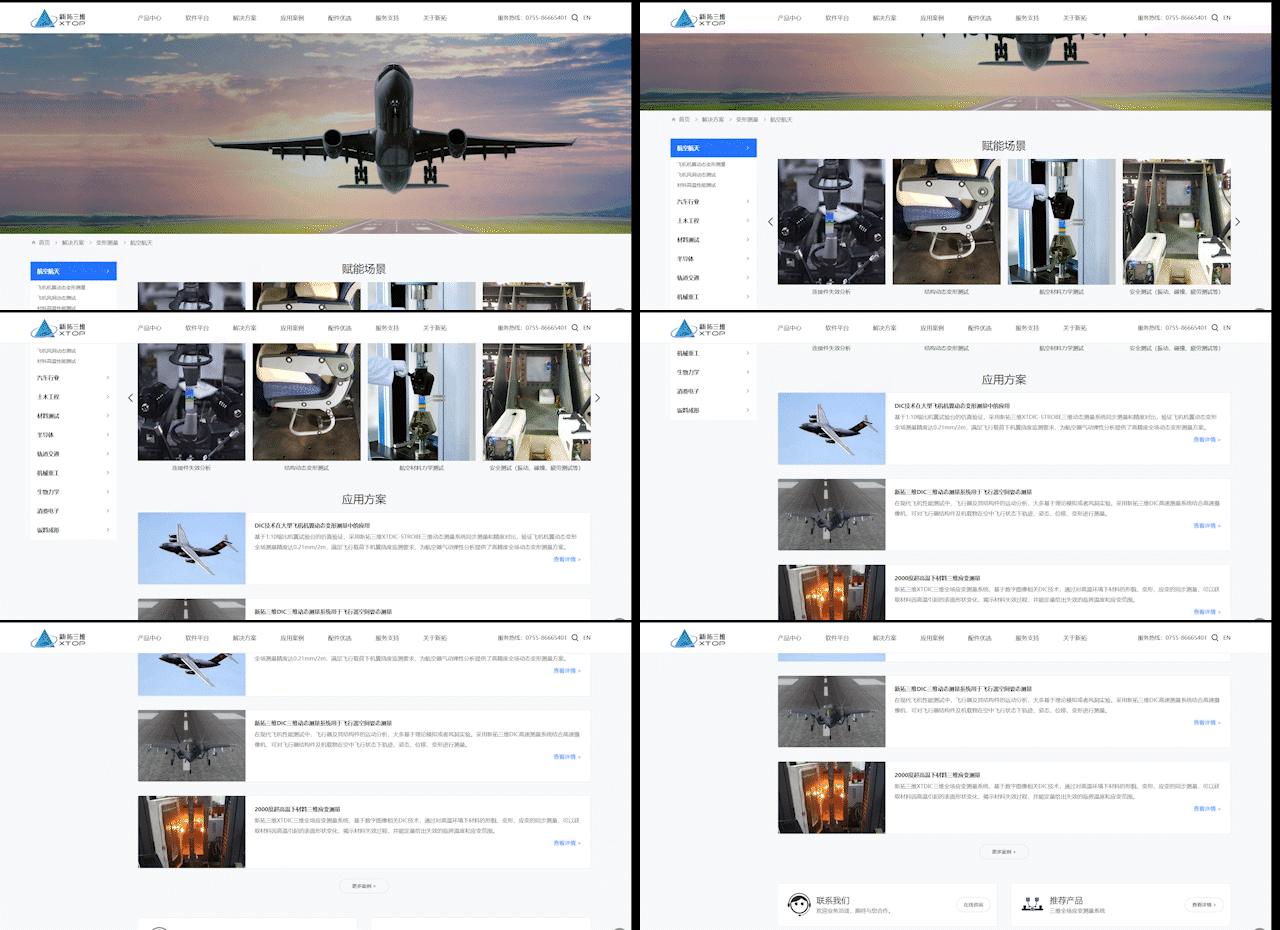
XTOP3D's Extensive Range of Industry Application Solutions

XTOP3D's Extensive Range of Industry Application Solutions

Enhanced Communication, Connecting Every Need
The new website prioritizes customer interaction, offering responsive design across various devices such as mobile phones and computers. Furthermore, it features customizable chat windows and message forms tailored to different business needs, fully satisfying diverse customer interaction requirements.
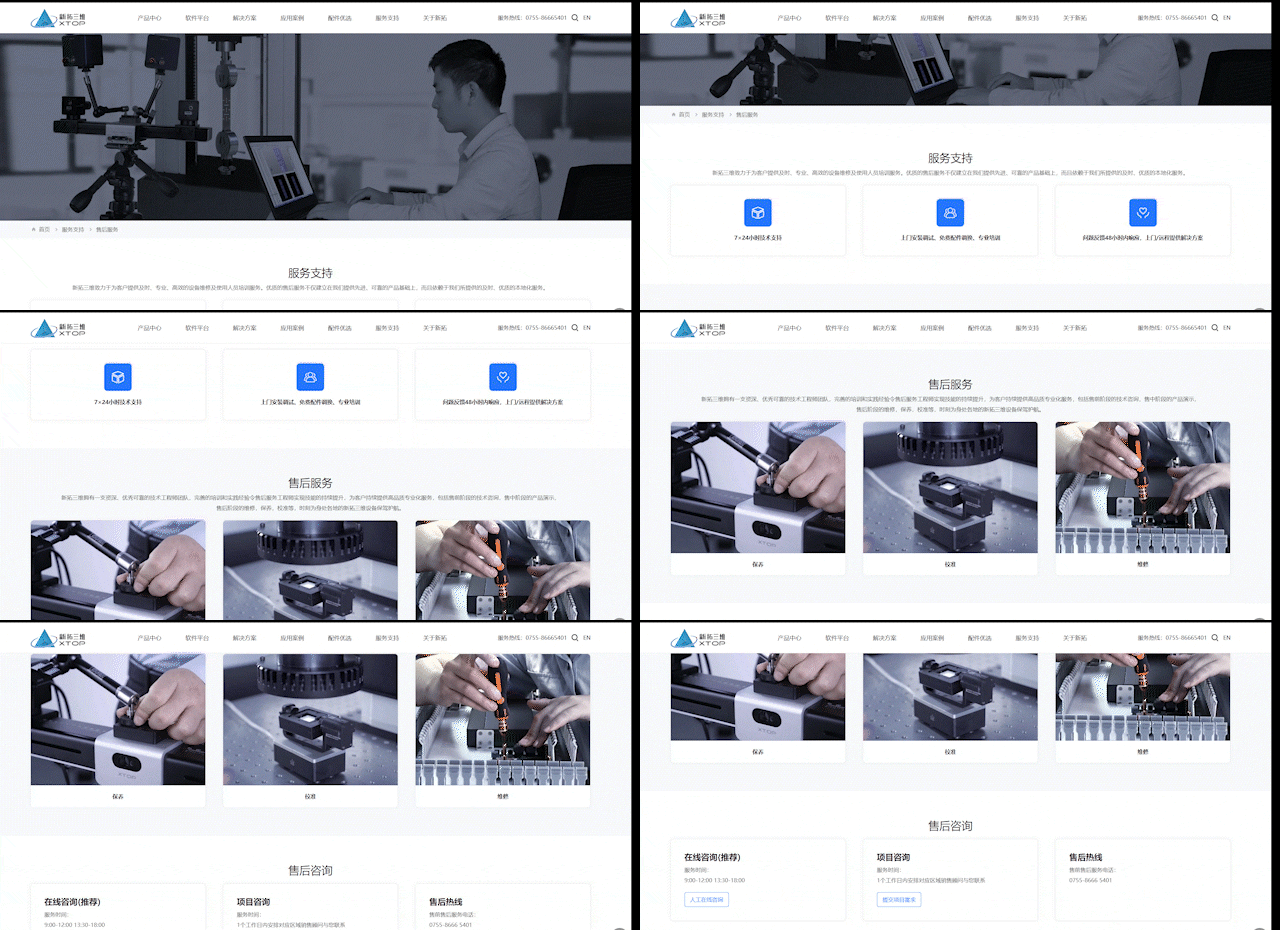
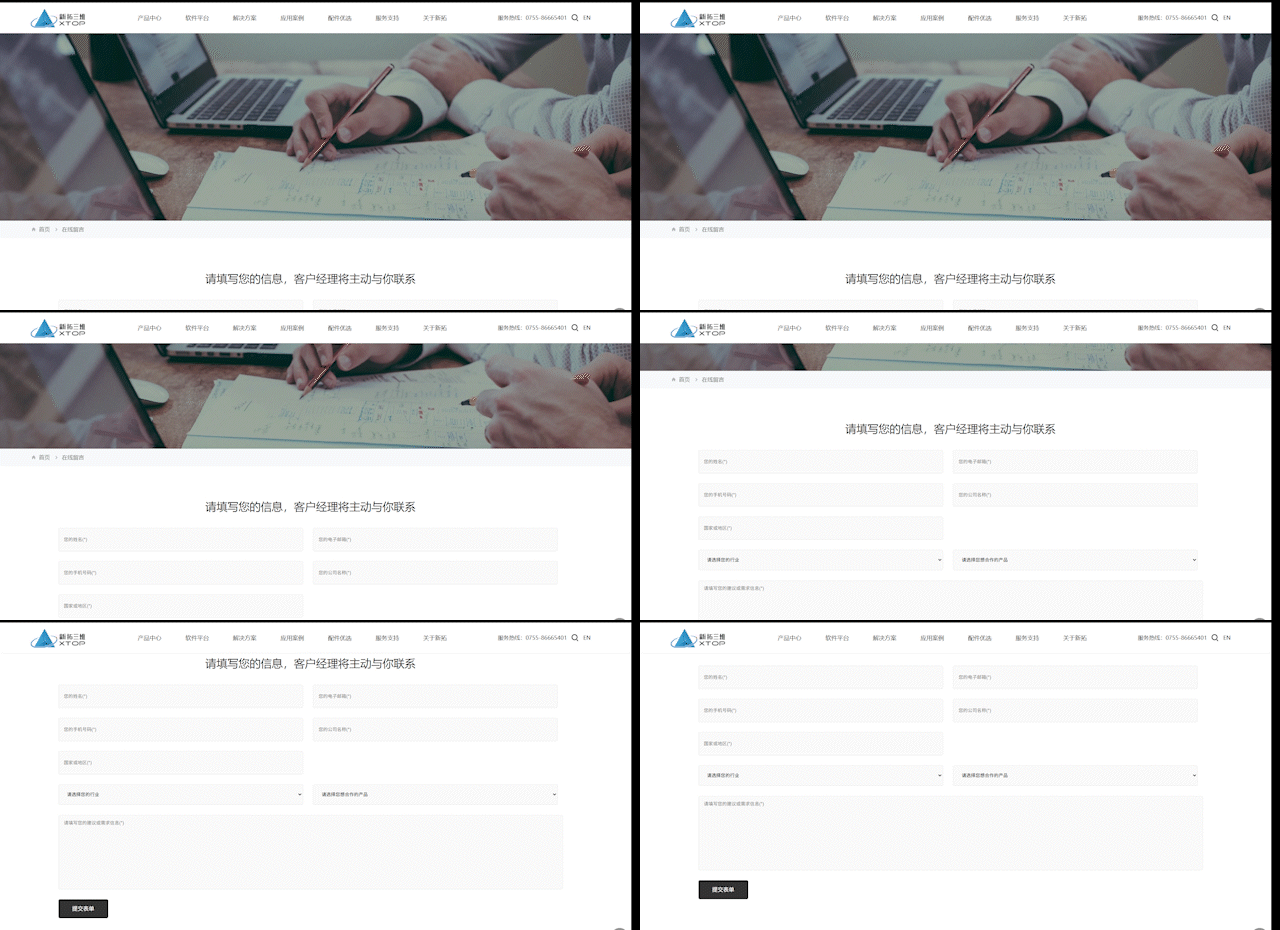
XTOP3D Official Website: Customer Communication and Interaction Experience

XTOP3D Official Website: Customer Communication and Interaction Experience

Our official website is being upgraded, and we are growing, but our goal remains the same. XTOP3D always adheres to the vision of "becoming a globally influential provider of 3D optical measurement and testing instruments and solutions," and continuously launches personalized and customized products and application solutions to meet the diverse measurement and testing needs of our customers.


Recommended Information

  • Based on DIC technology, the XTOP3D XTDIC 3D full-field strain measurement system is designed for operating conditions ranging from -80°C to 1700°C (covering high/low and ultra-high temperatures). By integrating with in-situ testing machines, environmental chambers, and high-temperature furnaces, it enables the visual measurement of deformation and strain throughout processes such as material tension, bending, creep, and fracture, supporting research and testing in sectors including aerospace, new energy, and mechanical engineering.
    2026-07-10
  • XTOP3D's independently developed Tube Qualify 3D optical tube bending measurement system has successfully passed verification and has been smoothly implemented in the production line of a leading new energy vehicle manufacturer. This marks a new breakthrough for domestically produced equipment in the field of batch online inspection of automotive pipelines, providing important measurement equipment support for automotive pipeline quality inspection and production capacity upgrading.
    2026-06-04
  • XTOP3D's XTOM-MATRIX 12M micron-level precision blue light 3D scanner, with 6μm metrology-grade precision, a 12.3-megapixel industrial camera, excellent detail capture and restoration capabilities, precise and efficient scanning efficiency, and automated intelligent inspection capabilities, brings a revolutionary solution to the 3D digital metrology of complex workpieces, achieving a dual improvement in production efficiency and product quality.
    2026-06-04
  • XTOP3D has released the new XTOM-STATION automated inspection center, equipped with a 12M micron-level precision blue light 3D scanning measurement head. It's a mobile, stand-alone measurement solution suitable for production environments. Integrating automation, high precision, ease of operation, high scalability, and comprehensive safety, it provides a one-stop automated 3D measurement solution for the inspection of small and medium-sized parts!
    2026-06-04
  • The Xi'an-Xianyang New Area TV News Channel in Shaanxi Province reported on XTOP3D's release of its self-developed dual flagship 3D scanning products. The channel also visited XTOP3D's optical measurement laboratory and pilot production workshop, witnessing how the dual flagship 3D scanning products, with their three major technical features of "high precision, high efficiency, and automated testing," provide high-precision optical 3D measurement tools for high-end precision manufacturing fields such as the automotive industry and 3C electronics.
    2026-03-25
  • Recently, CCTV's "Finance Channel" reported that XTOP3D's XTiDC 3D full-field strain measurement system has been applied to materials research and development in the laboratory of the Shenzhen Beihang University-Moscow State University Frontier Interdisciplinary Technology Research Institute, helping to achieve breakthroughs in new materials and lightweight technologies and promoting the innovative practice of university scientific and technological achievements from the "laboratory" to the "production line"!
    2026-03-25













