On May 8, 2019, the 2019 Guangdong International Robot & Intelligent Equipment Expo opened grandly at the Guangdong Modern International Exhibition Center. XTOP3D showcased a range of non-contact 3D optical measurement solutions, joining hundreds of other enterprises to demonstrate the latest intelligent equipment technologies and applications, thereby comprehensively empowering industrial digitalization and intelligent transformation.
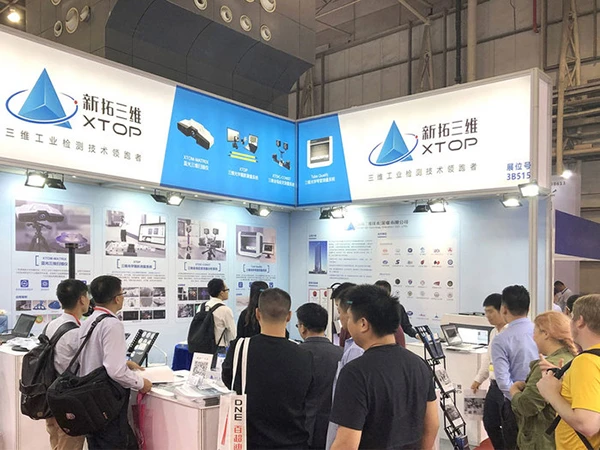
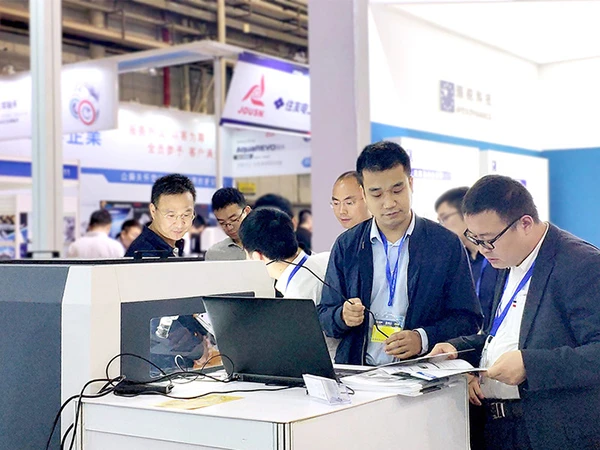
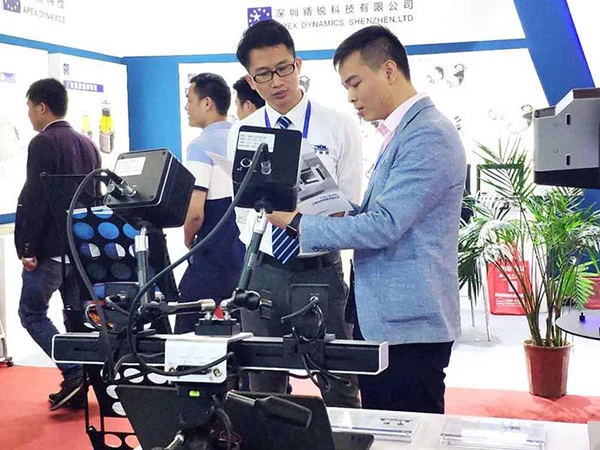
At this exhibition, the XTOP3D blue-light 3D scanner, 3D optical photogrammetry system, 3D optical tube inspection system, and 3D full-field strain measurement system were all showcased. Through live demonstrations of products and solutions, the company provided visitors with an intuitive, hands-on experience, attracting significant attention from industry professionals.
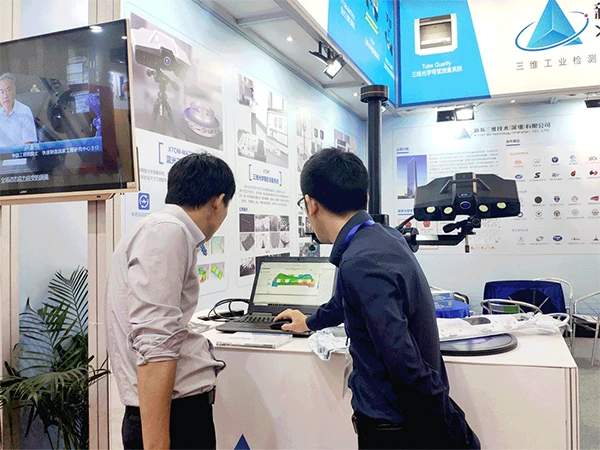
To enhance user understanding of non-contact 3D optical measurement, XTOP3D engineers and technical staff conducted on-site demonstrations and engaged in face-to-face discussions with clients to identify their needs and pain points, thereby providing optimal solutions for technical challenges across various industries. Some attendees also tried out the equipment firsthand, expressing high praise for the speed and accuracy of XTOP3D’s measurement products.
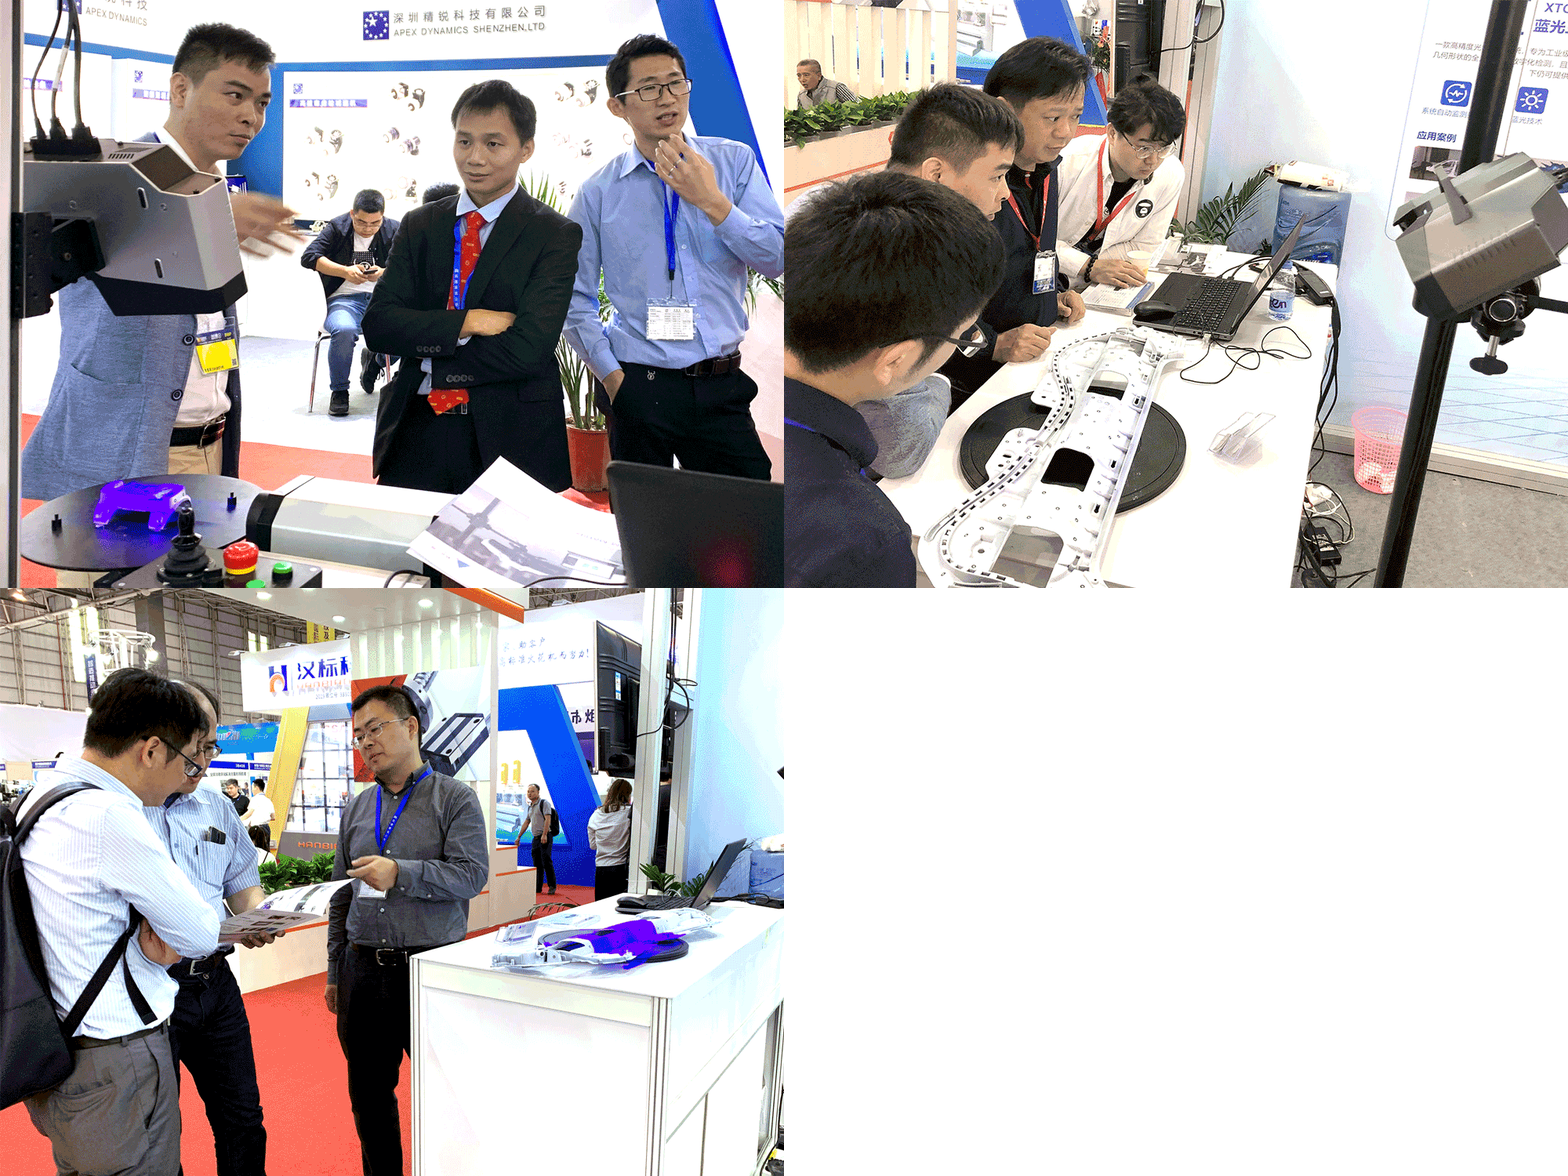
XTOM-MATRIX Blue-Light 3D Scanner
The XTOM-MATRIX is a high-precision optical measurement system developed specifically for 3D digital inspection, suitable for full-field 3D digital inspection of object geometries. Characterized by industrial-grade precision and stability, the XTOM-MATRIX delivers highly accurate measurement data even in demanding environments.
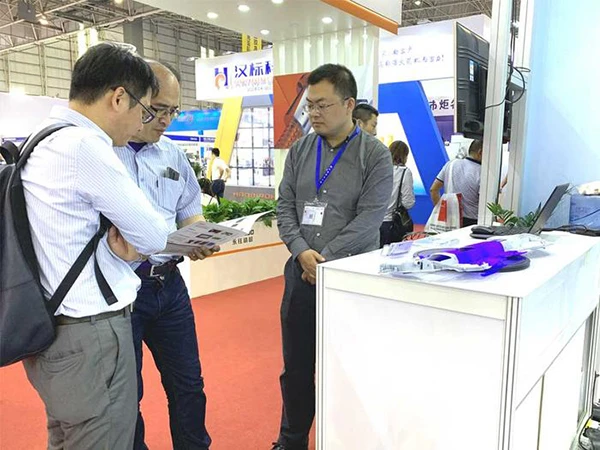
Tube Qualify: 3D Optical Tube Inspection System
The Tube Qualify 3D optical tube inspection system is widely used in areas such as the commissioning and calibration of tube-bending equipment, optimization and planning of bending processes, finite element analysis (FEA) validation, automated tube modeling, high-volume in-line inspection, and reverse engineering. A major boon to the tube manufacturing industry, this system enables high-volume in-line inspection, eliminating the need to store vast quantities of inspection fixtures—truly a case of "one machine handles it all."
XTDIC-CONST 3D Full-Field Strain Measurement System
The XTDIC-CONST system integrates Digital Image Correlation (DIC) and binocular stereo vision technologies. By tracking speckle patterns on an object's surface, it measures 3D coordinates, displacement fields, and strain fields during deformation. It is characterized by portability, high speed, high precision, and ease of operation.
About XTOP3D
Headquartered in Shenzhen with an R&D center in Xi'an, XTOP3D Technology (Shenzhen) Co., Ltd. is dedicated to long-term applied research and product development in the field of 3D optical measurement. The company has independently developed four major product series: 3D shape and contour measurement systems, 3D deformation and strain measurement systems, 3D motion trajectory measurement systems, and shape measurement products for education, creative industries, and consumer applications. With a core focus on 3D industrial measurement, scientific research, and educational solutions, the company’s products are widely used in R&D, production, and online inspection across sectors such as consumer electronics, the automotive industry, mechanical machining, materials mechanics, and civil engineering.





















