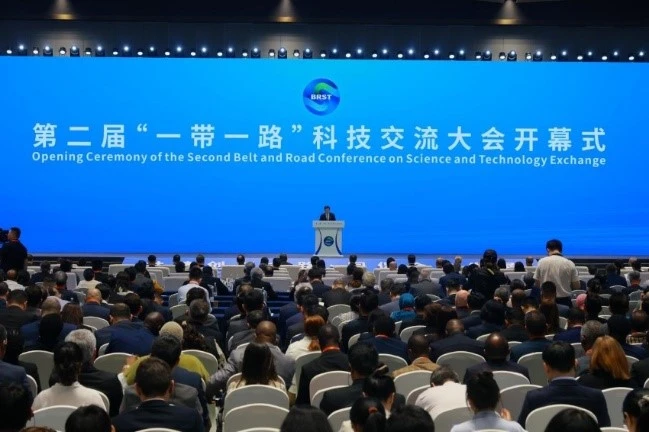
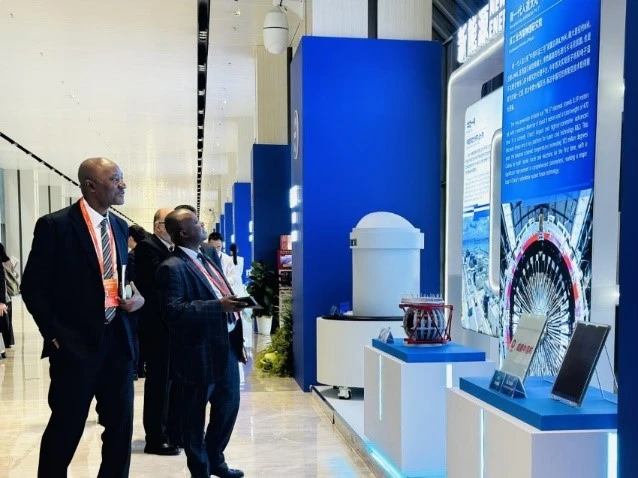
From June 10 to 12, 2025, the Chengdu-Chongqing Region "Belt and Road" Science and Technology Innovation Achievements Exhibition, hosted by the Ministry of Science and Technology and the Sichuan Provincial Government, was held at the Western China International Expo City. The event featured exchange activities focused on scientific and technological cooperation, people-to-people exchanges in science and technology, and industrial innovation and development, alongside displays showcasing achievements in scientific and technological innovation.
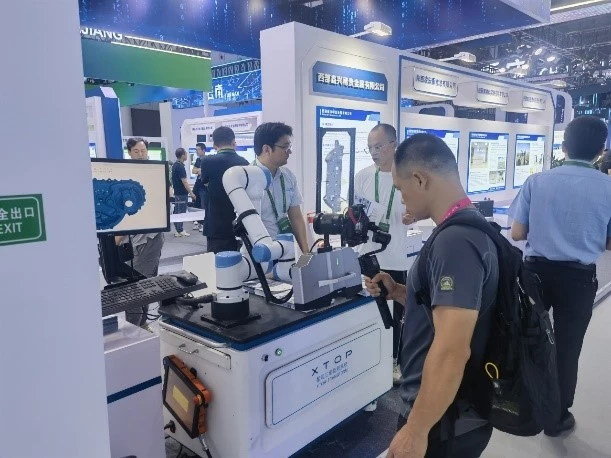
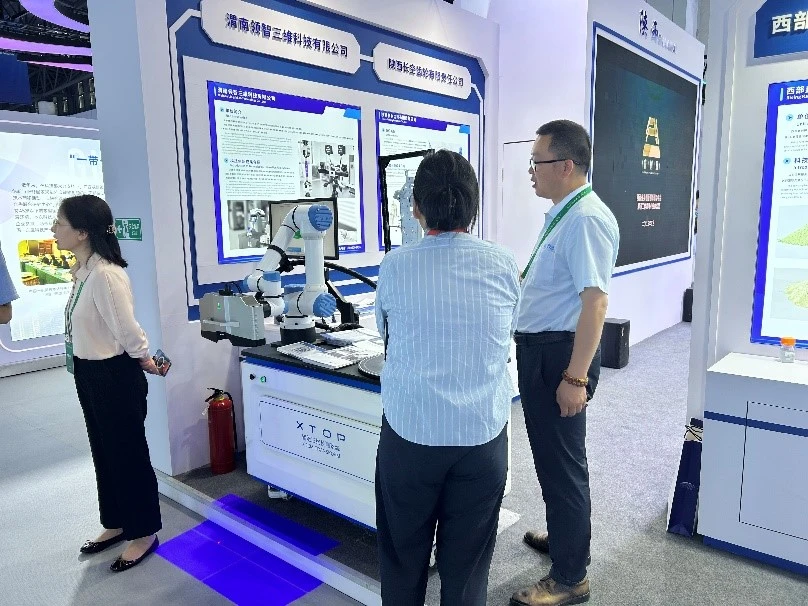
As a leader in 3D industrial inspection technology, XTOP3D offered on-site consultations and demonstrations during the three-day exhibition, allowing visitors to gain firsthand insight into the company’s proprietary XTOM blue-light 3D scanning equipment and the XTOM-TRANSFORM automated 3D inspection system. The booth attracted numerous visitors for discussions, with XTOP3D technical engineers providing detailed explanations of the products and their applications.
XTOM-MATRIX
High-Precision Blue-Light 3D Scanner
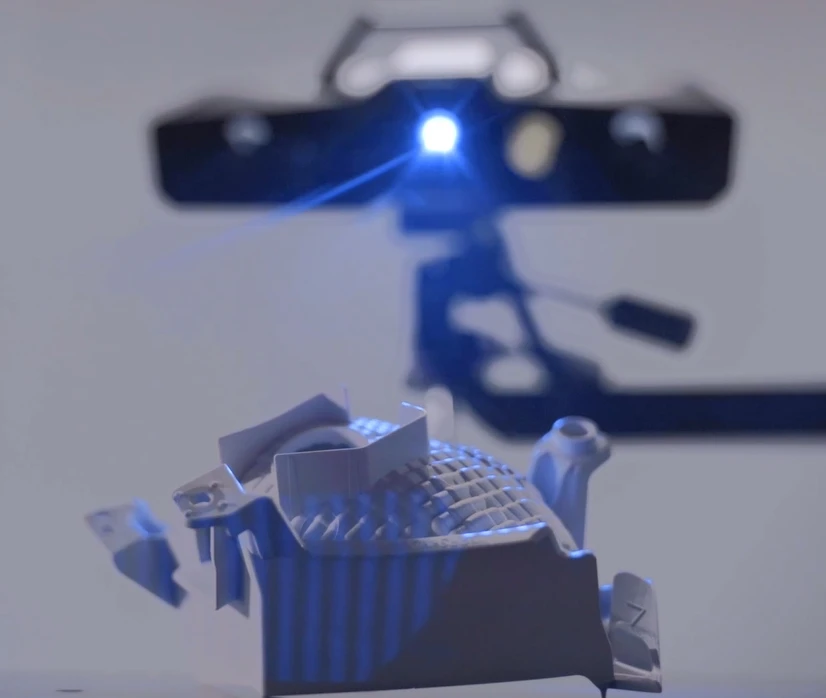
At the exhibition, XTOP3D demonstrated the application of the XTOM-MATRIX blue-light 3D scanner on parts of various sizes. To address diverse inspection requirements, the XTOM-MATRIX offers multiple measurement head configurations; by swapping lenses with different focal lengths, users can adjust the scanning range to achieve high-precision measurement of small- to medium-sized parts.
The XTOM-MATRIX blue-light 3D scanner is ideally suited for capturing 3D data from component surfaces characterized by complex geometries and high precision requirements. The acquired 3D data is widely utilized in applications such as 3D dimensional analysis, geometric dimensioning and tolerancing (GD&T) inspection, reverse engineering, and manufacturing processes. Its unique environmental vibration detection capability ensures robust adaptability. Furthermore, the flexibility to swap measurement heads allows it to meet inspection needs for workpieces of various materials and sizes.
Technical Highlights:
-
Non-contact, 360-degree full-circumference scanning: Captures millions of point cloud data points in a single scan. A rotating stage enables 360-degree rotation, ensuring the acquisition of accurate, comprehensive 3D data with no blind spots
-
Micron-level precision measurement: Utilizes blue-light fringe projection technology combined with 5–9 megapixel industrial cameras to achieve micron-level repeatability for complex surfaces and fine details.
-
Intuitive GD&T analysis: Equipped with X-Inspect inspection software (developed in-house by Xintuo 3D), the system supports full-dimension GD&T analysis. Its intuitive interface and color-coded tolerance maps allow for easy comparison and classification of inspected parts as acceptable or defective.
Industry Applications:
Full-dimension inspection of injection-molded parts (e.g., 3C electronics and home appliances), reverse engineering of automotive body panels, mold development and wear analysis, and assessment of dimensional deviations and deformation in die-cast parts.
XTOM-TRANSFORM:
Automated 3D Scanning and Inspection System
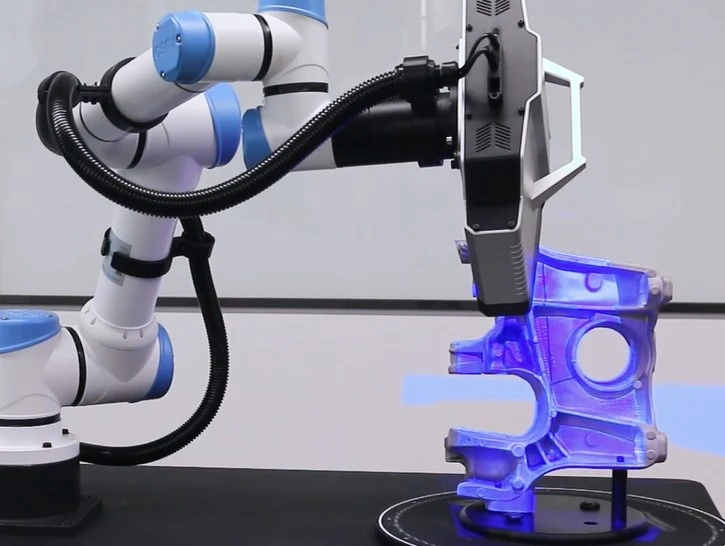
At this exhibition, XTOP3D also showcased the XTOM-TRANSFORM automated 3D inspection system. This solution enables fully automated, standardized robotic 3D scanning, along with real-time in-line inspection and report transmission. It supports customization based on specific inspection scenarios, offering a powerful, domestically developed solution for the field of automated industrial 3D inspection.
On-site staff used the XTOM-TRANSFORM system to scan injection-molded parts. Through live demonstrations and explanations, customers gained a deeper understanding of the product's performance characteristics and practical value, showing keen interest in XTOP3D’s capabilities regarding high measurement accuracy, high repeatability, and customizable solutions in the automated 3D inspection sector.
Technical Highlights:
-
Fully automated, standardized 3D scanning and inspection, suitable for modern industrial production environments;
-
All core components are independently developed domestically, allowing for customization and ensuring rapid service response;
-
Blue-light fringe projection measurement heads; specific heads can be selected based on different inspection scenarios;
-
Inspection software is certified by Germany's PTB, ensuring efficient and reliable data processing, with support for custom development.
Industry Applications:
Dimensional inspection of aerospace blades; batch 3D inspection of automotive forgings, castings, and sheet metal parts; batch 3D inspection of injection-molded parts in the 3C and home appliance sectors; structural inspection of medical rehabilitation equipment; and inspection and wear assessment of rail transit components.
XTOP3D is dedicated to the research of 3D optical measurement and inspection technologies, as well as the R&D, manufacturing, sales, and servicing of industrial 3D scanning equipment. With years of deep expertise in the field of industrial 3D scanning, the company continuously iterates its software algorithms, enhances product performance, and expands application scenarios, empowering industrial manufacturing through blue-light 3D scanning and automated 3D inspection technologies. XTOP3D remains committed to advancing industrial manufacturing capabilities through 3D digital technology solutions.