Abstract
Rubber can exhibit an elongation at break exceeding 600% under high-temperature conditions, a scenario where traditional contact extensometers frequently fail. This case study draws upon actual measurements of large rubber deformations at 200°C using the XTDIC-VG video extensometer; it compares various strain measurement methods and highlights the practical value of non-contact measurement in testing rubber subjected to large deformations.
Case Background
In the mechanical property testing of rubber materials, tensile strength, stress at a specific elongation, elongation at break, and Poisson's ratio are key indicators for evaluating the quality of seals, vibration-damping components, and other rubber products. Rubber is a quintessential hyperelastic material that undergoes significant deformation during stretching; its mechanical behavior changes further—particularly under high-temperature conditions—making strain measurement a critical stage where testing errors or failures frequently occur.
When measuring strain, different methods yield vastly different results for soft, highly deformable materials like rubber. Achieving non-intrusive, continuous tracking throughout the entire process to obtain accurate and reliable strain data across the full range of deformation is a practical challenge in both quality control and R&D testing for rubber products.
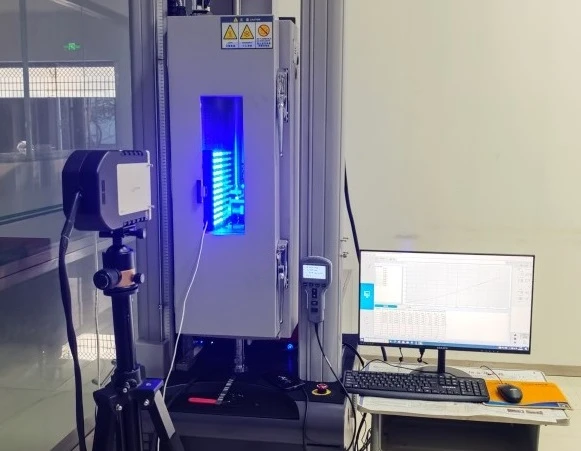
The XTOP3D XTDIC-VG-240 video extensometer is used for high-temperature, large-deformation testing of rubber.
I. Large-Deformation Testing of Rubber: Limitations of Traditional Measurement Methods
Tensile testing of rubber dumbbell specimens is conducted in accordance with GB/T 528 and ISO 37 standards. When elongation reaches the 300%–600% range—particularly under high-temperature conditions of 200°C—the shortcomings of traditional methods become significantly pronounced:
Strain gauges: These are highly prone to debonding and cracking; unable to track the specimen's continuous deformation, they are suitable only for small-deformation ranges.
Contact extensometers: While they provide clearly defined results suitable for standard specimens, the mechanical clamping and alignment processes introduce new variables when testing soft materials due to the contact involved.
Note: Relying on the crosshead displacement of the testing machine to calculate elongation leads to significant systematic errors in the resulting modulus (stress at specific elongation) and elongation values. This is because crosshead displacement includes factors such as grip slippage and the elastic deformation of the machine itself, rather than reflecting the true deformation of the specimen's gauge length.
Comparison of Three Strain Measurement Schemes
|
Measurement Solution
|
Strain gauge
|
Contact extensometer
|
Video extensometer
|
|
Measurement principle
|
Local surface strain acquisition
|
Acquisition of mechanical displacement at both ends of the gauge length
|
Strain calculation based on visual tracking of marker displacements
|
|
Mode of contact
|
Adhesive contact
|
Mechanical clamping of the blade
|
Non-contact
|
|
Pre-processing work
|
Die bonding, curing, and wire bonding—a complex process.
|
Proficient execution of clamping and specimen centering.
|
Speckle patterning on the specimen; preparation completed in a few minutes.
|
|
Scenario adaptability
|
Poor performance; prone to debonding and cracking under large deformations, and liable to fail at high temperatures.
|
Poor performance; clamping introduces additional stresses; insufficient measurement range; cutting edge prone to damaging soft specimens at high temperatures.
|
Excellent performance; free from mechanical interference; not limited by mechanical travel ranges; suitable for high-temperature environments.
|
Video extensometers establish gauge lengths optically and are not constrained by mechanical measurement ranges; they are particularly well-suited for applications involving soft materials, extreme deformations, and high-temperature conditions, thereby offering greater versatility regarding the types of specimens that can be tested.
The core role of soft material testing
-
No contact with the specimen: Completely eliminates interference from gripping forces on soft rubber materials.
-
Continuous tracking: Maintains a locked gauge length even under conditions of large deformation, ensuring a complete data record up to specimen rupture.
-
Accurate representation of material properties: Does not restrict the material's free deformation, resulting in stress-strain curves that more closely reflect the material's true mechanical behavior.
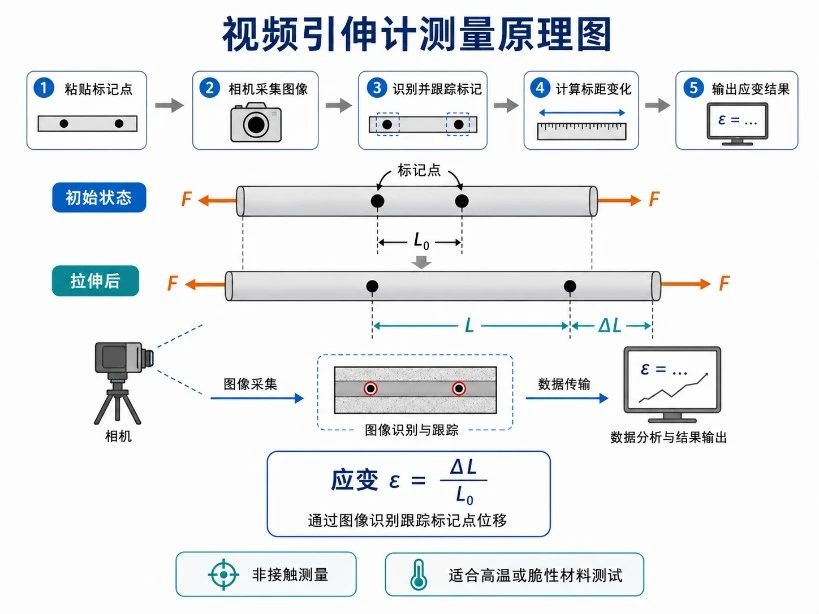
II. High-Temperature Large-Deformation Measurement of Rubber Using a Video Extensometer
3.1 Test System and Setup
The test utilized the XTOP3D XTDIC-VG-240 video extensometer, featuring a high-resolution camera capable of capturing minute specimen deformations. The setup integrated a universal testing machine equipped with a high-temperature chamber to conduct large-deformation tensile tests on rubber at 200°C.
Test Setup: The universal testing machine, high-temperature chamber, XTDIC-VG video extensometer, and data acquisition computer were interconnected, enabling real-time synchronization between the testing machine's force signals and the video extensometer's image-based strain signals.
3.2. Preparation of specimen speckle pattern
For rubber specimens, surface markers are created by attaching dots, with speckle patterns applied to the gauge section of the dumbbell-shaped specimens; cameras track the displacement of these markers on the specimen's side to characterize its overall deformation.
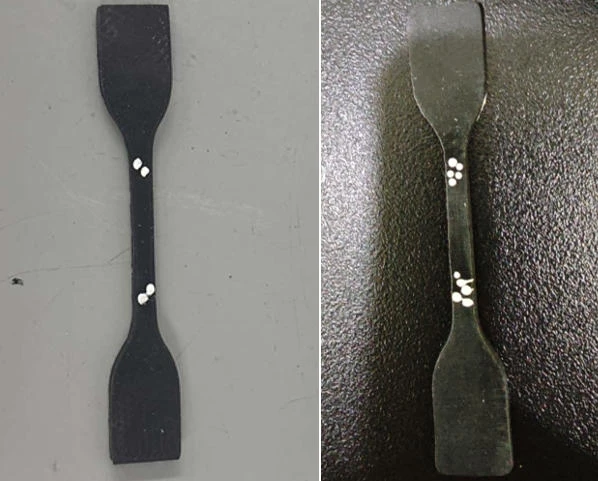
Rubber specimen after staining
3.3 Test Procedure
After the equipment is calibrated, the high-temperature chamber is heated to 200°C and maintained at that temperature;
The marked rubber dumbbell specimen is clamped into the testing machine;
Gauge length tracking points are selected within the software, and the tensile test is initiated;
The camera continuously captures images while the software tracks the marked points, with the equipment making no physical contact with the specimen throughout the process;
Data is recorded continuously until the specimen fractures, capturing the entire sequence from initial deformation through large-deformation hardening to the point of failure.
3.4 Analysis of Measured Data
For the three sets of parallel samples tested at a high temperature of 200°C, the elongation at break reached 618.8%, 644.7%, and 600%, respectively, achieving complete data acquisition for extreme deformations exceeding 600%.
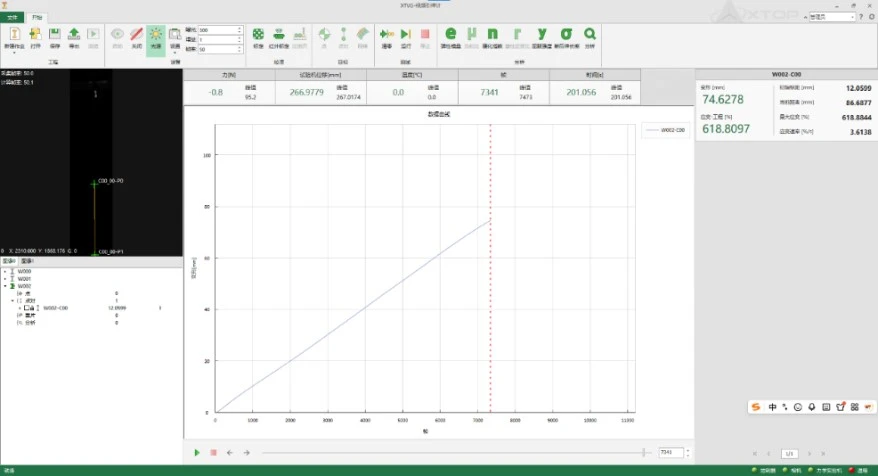
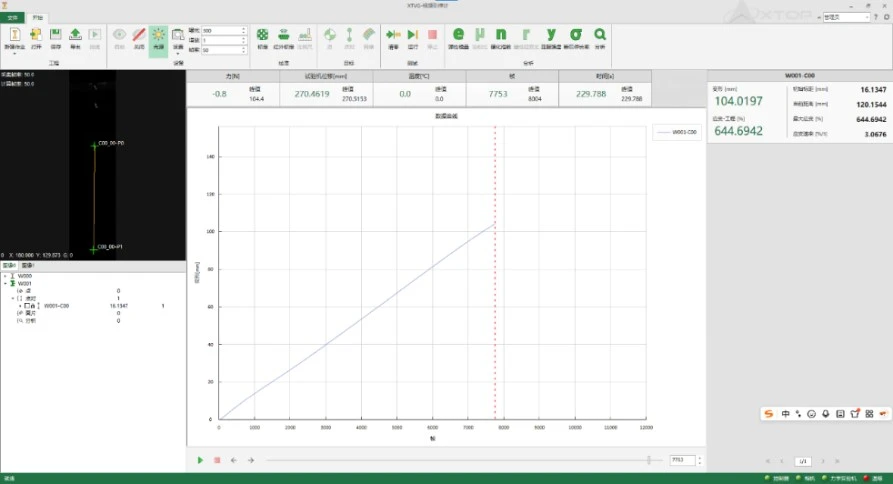
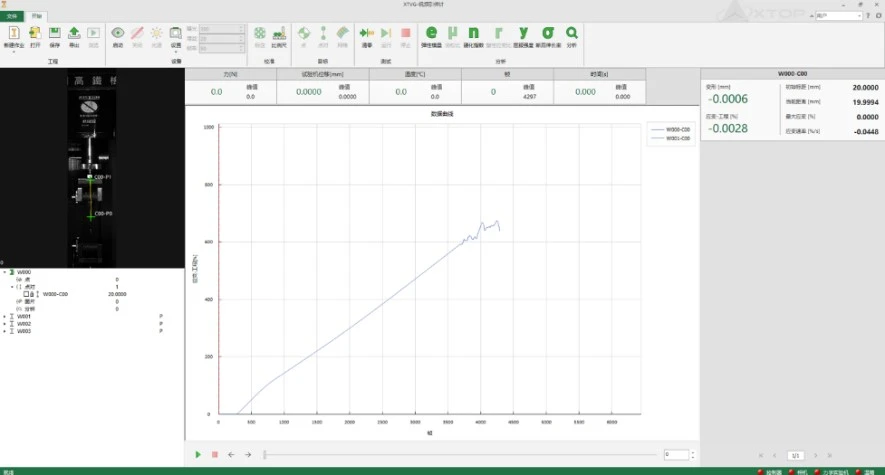
The complete hyperelastic behavior of the rubber can be observed from the software-generated curves: initial deformation is approximately linear; continued stretching leads to a large-deformation, non-linear hyperelastic stage; and the final phase exhibits stress-hardening until specimen rupture. Throughout the process, marker tracking remained stable, with no loss of tracking.
Practical Value: Traditional contact-based methods struggle to fully capture hyper-large deformations at such high temperatures. In contrast, this system preserves the complete stress-strain data across the entire cycle, providing reliable, authentic data to support the analysis of fracture mechanics in high-temperature rubber materials.
III. Core Value of the Video Extensometer Solution: Beyond "Non-Contact"
Drawing on a case study involving actual measurements of large deformations in rubber at a high temperature of 200°C, we analyze why video extensometers are better suited to current testing requirements:
✅ Streamlined processes lower the barrier to testing.
Rubber specimens require only simple dotting or speckle spraying for marking, with sample preparation completed in just minutes; there is no need to change mechanical grips when switching between specimens of varying hardness or specifications, making the process ideal for batch quality inspection.
✅ Wider adaptability range, breaking through the limitations of measurement range and working conditions
It establishes the gauge length based on the visual field, eliminating constraints imposed by mechanical travel limits and easily accommodating ultra-large deformations exceeding 600%. It can be used in conjunction with a high-temperature environmental chamber for testing under elevated temperatures, effectively solving the challenge of testing rubber that softens and becomes difficult to grip at high temperatures.
✅ Data recording is more comprehensive, capturing information across the entire process.
Strain is continuously and uninterruptedly acquired across the entire range—from the small-deformation elastic region and the large-deformation nonlinear hyperelastic stage to the subsequent strain-hardening phase and eventual fracture; beyond mere gauge-length average strain, the system captures local deformation distributions rather than outputting just a single metric.
IV. Extension of Application Scenarios
Based on this case study involving large-deformation testing of high-temperature rubber, this non-contact strain measurement solution can also address a wider range of similar testing requirements:
-
Quality testing of tensile properties (at ambient, high, and low temperatures) for vulcanized rubber and silicone rubber;
-
Mechanical testing of large deformations in flexible elastomers, thin adhesive layers, and rubber films;
-
Non-contact measurement of soft materials inside environmental chambers under high- and low-temperature conditions;
-
New material R&D, calibration of hyperelastic constitutive models, and batch testing of multiple parallel specimens.
V. Summary of Case Applications
Technological advancements in materials testing often stem from practical challenges encountered in real-world operating conditions. The core difficulty in testing rubber under high-temperature, extreme-deformation conditions lies in the inherent conflict between contact-based measurement methods and specimens that soften and undergo massive deformation at high temperatures.
A video extensometer represents more than just a simple swap of a mechanical extensometer for a camera; it signifies a fundamental shift in the approach to strain measurement. By utilizing vision-based systems to establish gauge lengths, it eliminates interference caused by physical contact and expands measurement capabilities. This evolution transforms the process from merely "making a measurement" to achieving high accuracy, comprehensive data capture, and a smoother testing workflow, thereby providing a reliable strain measurement solution for the quality control and R&D of rubber materials.





















