Xi'an, China – International Convention and Exhibition Center (Chanba): From August 13 to 15, 2020, XTOP3D will participate in the 2020 Western China International Equipment Manufacturing Expo, showcasing its offerings at Booth E07-1 in Hall 2.
This expo focuses on high-end equipment manufacturing and related services—including high-end CNC machine tools, fluid power transmission, industrial automation, and industrial robots—bringing together over 1,200 premium equipment manufacturing enterprises from around the globe across an expansive 80,000-square-meter exhibition area. With the goal of becoming a "world-leading industrial inspection solution provider," how will XTOP3D stand out among the multitude of exhibitors?
XTOP3D’s booth (E07-1) is situated in the heart of the Intelligent Manufacturing Zone within Hall 2. Thanks to a highly distinctive booth design and the prominent XTOP logo, visitors can spot XTOP3D at a glance. The space combines a clean, crisp layout with a minimalist color palette; carefully curated design elements and accent lighting create an open, luminous atmosphere that radiates a strong sense of technological innovation.
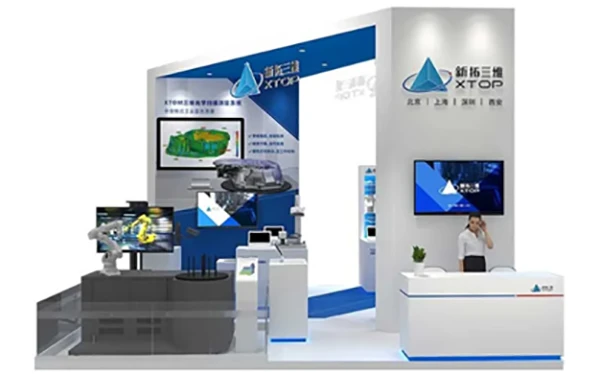
At this exhibition, XTOP3D will showcase a range of proprietary 3D optical measurement products and solutions, presenting its latest R&D achievements to visiting guests. The lineup includes industrial 3D inspection solutions covering fully automated intelligent 3D inspection, blue-light scanners, DIC-based 3D full-field strain measurement, and 3D optical measurement for bent tubes.
Strengthening R&D: Debut of New Automated Inspection Products
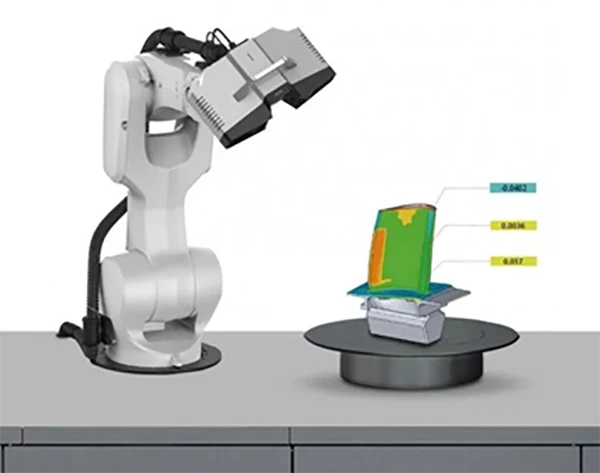
To meet the growing demand for automated and intelligent 3D optical measurement in industrial applications, XTOP3D has independently developed the XTOM-TRANSFORM intelligent 3D inspection system. This system combines optical 3D scanning technology with the flexibility of robotics, leveraging advanced automation technology to achieve rapid, automated measurement.
Utilizing standardized robot and rotary table components, the system incorporates advanced automation features—such as interactive scan planning, robot path generation, and collision avoidance—to deliver true automated 3D scanning capabilities, including automatic scanning, inspection, and report generation. Recognizing the diversity and complexity of production requirements, the system also offers customization services to tailor intelligent inspection solutions to specific customer needs.
Deeply committed to 3D inspection, driving the application of precision measurement technology.
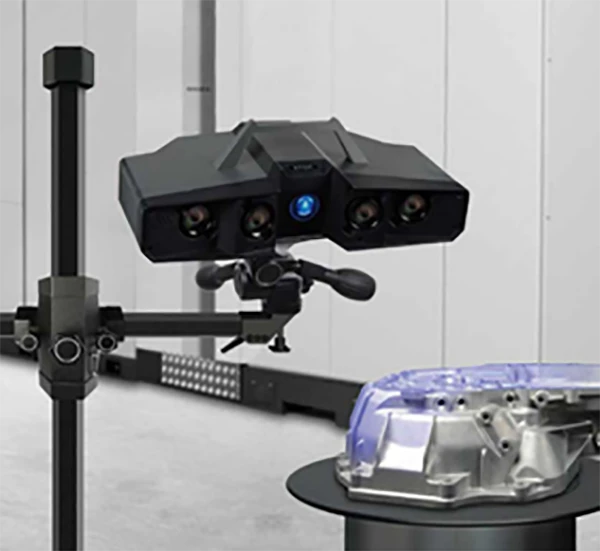
Most industrial components feature complex shapes, irregular surfaces, and numerous curved contours; traditional measurement methods often struggle to verify whether a part meets manufacturing specifications due to the excessive number of variables involved. By utilizing the XTOP XTOM blue-light scanner, users can capture complete 3D contour data and assess the overall dimensional deviation of the part.
The XTOP3D XTOM 3D optical scanning and measurement system enables real-time dimensional and shape control during production. It rapidly inspects surface features—such as character lines, holes, grooves, and trim edges—ensuring high precision and efficiency while meeting the measurement requirements of diverse production environments.
Focusing on Full-Field Strain Measurement to Advance Cutting-Edge Research
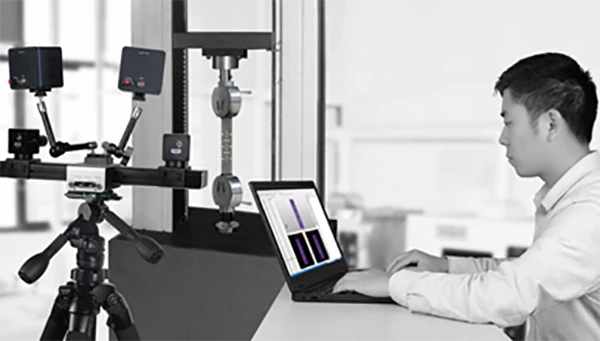
As China advances from a major manufacturing nation to a manufacturing powerhouse, industries such as automotive, electronics, geotechnical engineering, and biomedicine are delving deeper into scientific frontiers. XTOP3D’s XTDIC system enables non-contact, dynamic, full-field 3D strain and displacement measurements across a wide range—spanning from 0.005% to over 2000%. Leveraging years of expertise and accumulated experience in DIC technology, XTOP3D delivers reliable strain measurement solutions to universities, research institutions, and industrial manufacturers. To provide a vivid demonstration of the full-field strain measurement process at this exhibition, XTOP3D will showcase the application of XTDIC in materials research using an on-site tensile testing machine.
3D Inspection of Bent Tubes: Setting a New Standard for Pipe and Tube Quality Control
Piping components serve as vital parts of complete machinery systems, acting as their "circulatory" and "nervous" systems. Widely used in sectors ranging from aerospace and automotive manufacturing to consumer electronics, precision-measured and accurately machined piping is crucial for assembly and overall system stability.
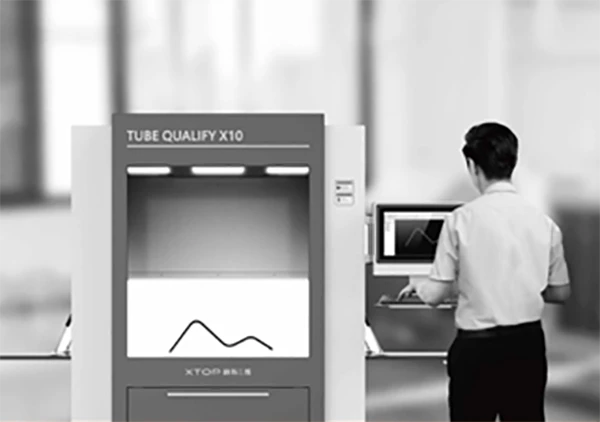
The TubeQualify 3D optical inspection system from XTOP3D, showcased here, can inspect multiple bent tubes in just two seconds. Offering inspection efficiency dozens of times higher than traditional methods, it effectively resolves long-standing challenges in the industry regarding the quantitative analysis and batch inspection of bent tube products.
Automated in-line inspection represents the future of the industry. The XTOP3D TubeQualify system integrates seamlessly with CNC tube benders and robotic arms to enable fully automated in-line inspection. Development of the system is now complete, and XTOP3D welcomes inquiries regarding purchases or custom solutions from tube manufacturers and tube-bending machine producers.
At the exhibition, XTOP3D will not only showcase a range of cutting-edge products and solutions but also distribute exquisite gifts. We welcome both new and existing customers to visit us and engage in discussions! (Booth No.: Hall 2, E07-1).





















