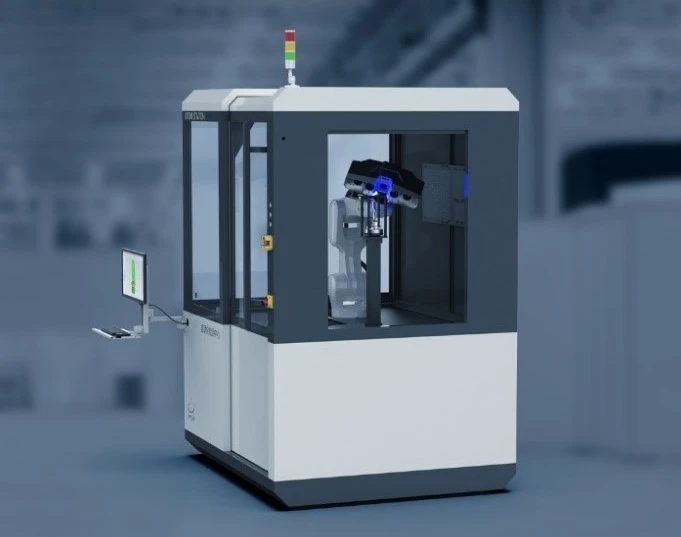
On September 25, 2025, XTOP3D officially launched its new flagship automated inspection product – the XTOM-STATION Automated Inspection Center. This includes the XTOP3D-developed XTOM-MATRIX 12M micron-level precision blue light 3D scanner and the XTOM-STATION Automated Inspection Center with integrated robotic arms. This solution enables a closed-loop process encompassing automatic path planning, automatic scanning, automatic inspection, and inspection report output, providing a powerful domestically developed solution for the field of automated 3D inspection.

The XTOM-STATION Automated Inspection Center is a mobile, stand-alone measurement solution suitable for production environments. Combining a 12.3-megapixel high-resolution industrial camera with flexible robotic capabilities, it utilizes advanced automation technology to meet the needs of industrial applications for rapidly establishing standardized quality inspection processes. It integrates automation, high precision, ease of operation, high scalability, and comprehensive safety, providing a one-stop automated measurement solution for the inspection of small and medium-sized components!
Micrometer-level precision for rapid capture of component details
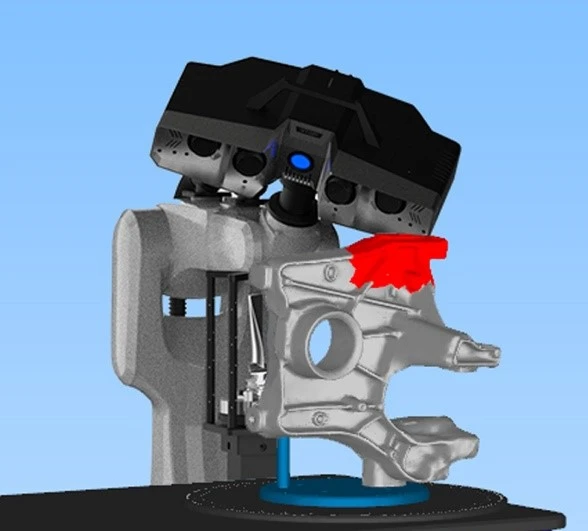
Driven by the digital revolution, 3D digitization technology, as an important measurement and modeling tool, is gradually permeating various fields of industrial manufacturing. The XTOM-STATION automated inspection center, equipped with the XTOM-MATRIX 12M high-precision measuring head, boasts a camera resolution of up to 12.3 megapixels, a minimum point spacing of 0.023mm, and a maximum precision of 0.6 micrometers. It features three measurement sizes: 400*300mm, 200*150mm, and 100*75mm. By switching between two different sizes during scanning, it balances scanning accuracy and efficiency, enabling seamless 3D scanning of complex contour components. It is suitable for batch 3D measurement of small to medium-sized components such as stamped parts, injection molded parts, machined sheet metal parts, and die-cast parts.

Automated One-Stop Service, Suitable for Industrial Production Environments
Traditional methods rely on manual 3D data acquisition. Standardizing scanning angles and processes is difficult, and in standardized, high-speed production environments, the "arbitrariness" of data acquisition hinders efficient batch quality inspection.
The XTOM-STATION Automated Inspection Center directly addresses the pain points of traditional metrological inspections: long processing times, easy omission of details, and high debugging difficulty. Utilizing automated, high-precision, and comprehensive 3D scanning technology, it replaces manual labor with machines, integrating automated scanning, inspection, and report generation into a complete process. Suitable for high-speed 3D inspection, it meets the demands of modern industrial production for rapid and efficient testing.

Integrated software for time-saving, labor-saving, and worry-free operation
In terms of automation software, the XTOM-STATION automated inspection center consists of XTOP3D's independently developed XTOM 3D scanning software, X-INSPECT 3D inspection and analysis software, and automated control programs. The XTOM scanning software controls the 3D scanner to perform high-precision 3D surface data acquisition and mesh processing of the parts under test, outputting a 3D data model.
The X-INSPECT 3D inspection and analysis software compares the scanned 3D data model with imported CAD models or the average of several scans using different alignment methods. It then provides comprehensive annotation, dimensioning, GD&T, and measurement analysis of the comparison results, outputting a detailed inspection report.

Automation control programs are mainly used for robotic arm/turntable motion control, 3D scanning acquisition control, data calculation, etc. XTOM-STATION automation software integrates all functions and can complete automated detection operations in one system, realizing automatic path planning, automatic scanning, and automatic detection. The entire process does not require human participation, saving time, effort, and worry.
Safe and easy to use, adapted to industrial production applications
In terms of safety, the XTOM-STATION automated inspection center features a closed shell and a safety sliding door design to prevent personnel from accidentally entering the robotic arm's movement range. It also includes an emergency stop switch, allowing operators to manually stop the equipment with a single button press.
Regarding ease of use, the XTOM-STATION automated inspection center adopts an integrated design, combining the robotic arm turntable and 3D scanner on a single platform, and can be moved to the production line for automated inspection.
In terms of reliability, XTOM-STATION adheres to mechanical and electrical design standards, resulting in a stable structure and strong anti-interference capabilities. Key components exhibit excellent performance, and the structure boasts robust heat dissipation, providing high-precision measurement results even in complex workshop environments.
The hardware employs a modular design, enabling rapid problem identification and convenient maintenance. For user expansion, XTOM-STATION provides a mechanical interface, allowing users to design their own tooling and loading/unloading devices. A communication interface is also provided, enabling data or command exchange with XTOM-STATION via network.

The launch of the new XTOM-STATION automated inspection center leverages three core advantages: integrated intelligent support, modular hardware architecture, and traceable metrological accuracy. It integrates a closed-loop process of automated 3D scanning, inspection, and report output, significantly improving inspection efficiency and accuracy, and providing solid technical support for the digital transformation of the manufacturing industry. In the future, XTOP3D will continue to dedicate itself to the research and innovation of 3D optical measurement technology, providing users with high-precision, full-size, automated 3D industrial inspection products and solutions, thus contributing to the digital transformation and high-quality development of the industrial manufacturing sector.





















