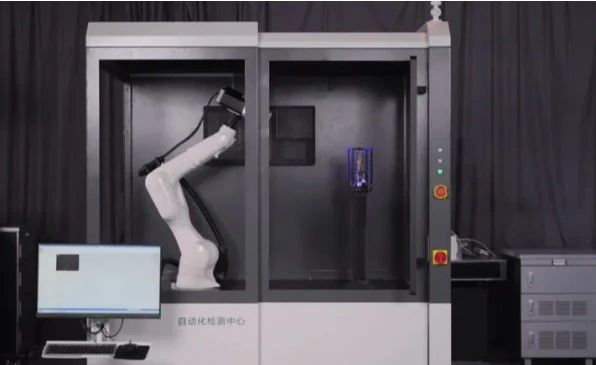
On October 11, the Shaanxi Xixian New Area TV News Channel broadcast a special report titled "Xixian New Area Accelerates the Transformation and Implementation of Scientific and Technological Achievements, Injecting Strong Momentum into Enterprise Development." The news channel reporter visited the XTOP3D Optical Measurement Laboratory, entering the pilot production workshop of the XTOM-MATRIX 12M micron-level precision blue light 3D scanner and the XTOM-STATION automated testing center. They witnessed the dual flagship 3D scanning products achieving a closed-loop process encompassing high-precision 3D scanning, automatic path planning, automatic scanning, automatic testing, and test report output, providing a domestically developed solution for the field of automated 3D testing.
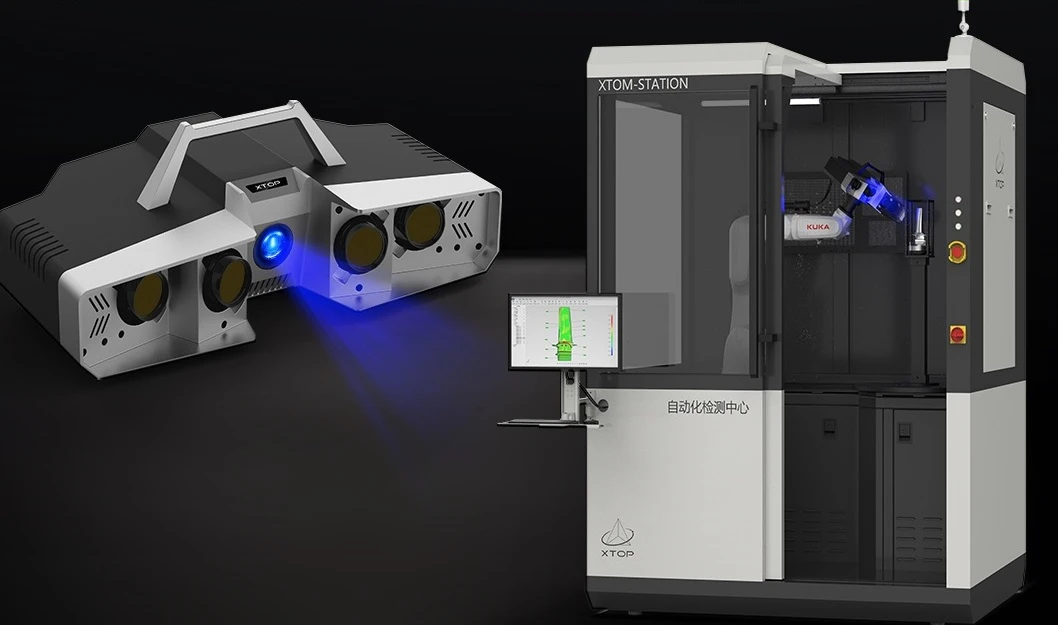
XTOM-MATRIX 12M: Micron-Level Precision + Excellent Detail Capture Capability
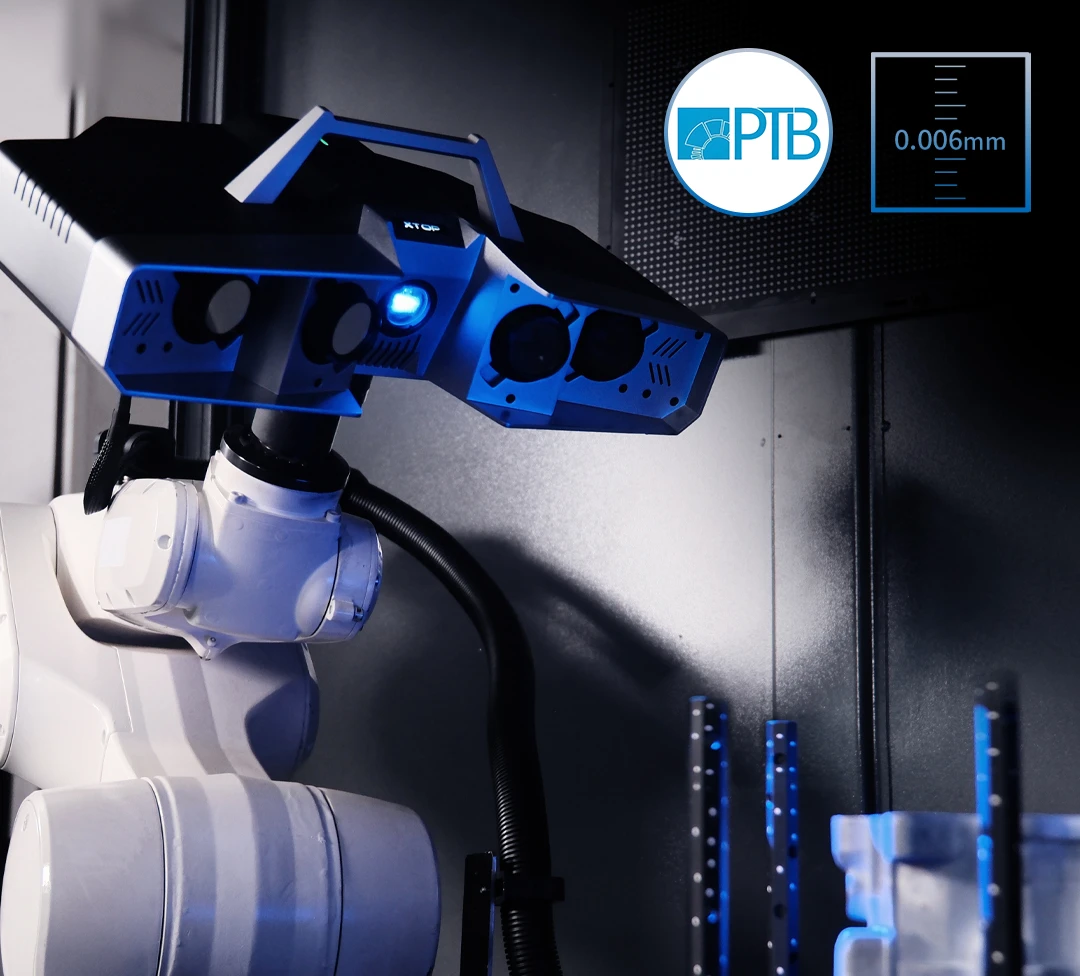
XTOP3D's XTOM-MATRIX 12M boasts three major advantages: First, superior detail capture and reproduction capabilities, with a minimum point pitch of 0.023mm and an accuracy of up to 6 microns, clearly reproducing the complex geometric structures of workpiece surfaces, such as chamfers, grooves, and positioning holes. Second, precise and efficient scanning efficiency. The equipment adopts a dual-camera mode, consisting of four high-resolution industrial cameras and an optical engine. During scanning, it switches between three different scanning planes to meet the diverse inspection needs of parts of different sizes. Third, automated and intelligent inspection capabilities. The equipment uses tri-lens hybrid scanning technology, requiring only one calibration to complete multi-angle data acquisition, effectively addressing traditional measurement challenges such as deep holes and non-mating surfaces.
Taking injection molded parts inspection as an example, the wall thickness of current mobile phone mid-frames is typically less than 0.3mm, making traditional CMM measurements inadequate. The XTOM-MATRIX 12M can clearly capture key design parameters such as the curvature of the phone's frame, component assembly gaps, and structural layout, and measure multiple dimensions at once, helping design teams to promptly identify subtle defects such as curvature discontinuities during the prototyping stage and improve inspection efficiency.
XTOM-STATION: One-Stop Automated and Standardized Quality Inspection
The XTOM-STATION automated inspection center is a high-performance, intelligent automated 3D scanning system. Integrating the XTOM-MATRIX 12M measuring head and a robotic arm, it provides a powerful domestically developed solution for automated 3D inspection.
Traditional metrology methods require manual acquisition of 3D data, which is time-consuming, prone to missing details, difficult to debug, and makes it difficult to standardize scanning angles and processes. XTOM-STATION combines a 12.3-megapixel high-resolution industrial camera with the flexibility of a robot. Utilizing automation software, it achieves a closed-loop process of automated path planning, automated scanning, automated inspection, and report output within a single system, meeting the needs of industrial applications for rapidly establishing standardized quality inspection processes.
XTOM-STATION features a closed casing and a safety sliding door design, adhering to mechanical and electrical design standards to ensure stable operation even in complex workshop environments, balancing high precision, automation, and operational safety.