In the wave of digital and intelligent transformation in the manufacturing industry, high-precision and high-efficiency 3D inspection technology is becoming a core driving force for industrial upgrading. On September 25, 2025, XTOP3D launched the new XTOM-MATRIX 12M micron-level precision blue light 3D scanner. With 6μm metrology-grade precision, a 12.3-megapixel industrial camera, excellent detail capture and restoration capabilities, precise and efficient scanning efficiency, and automated intelligent inspection capabilities, it brings a revolutionary solution to the 3D digital metrology of complex workpieces. It can provide fast, stable, and high-precision 3D data, ensuring the authenticity and reliability of 3D data and measurement results, helping the manufacturing industry accelerate its digital transformation and achieve a dual improvement in production efficiency and product quality.
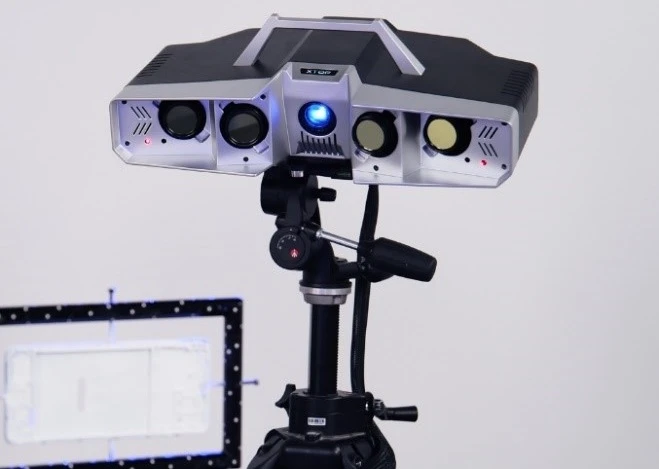
Micrometer-level precision, accurately capturing detailed features
The MATRIX 12M is equipped with a high-quality 12.3-megapixel industrial camera with a minimum pixel pitch of 0.023mm and an accuracy of 6 micrometers, boasting ultra-high resolution and sensitivity. It features a self-developed high-precision 3D reconstruction algorithm, ensuring stable and reliable repeatability. It can clearly capture minute details on object surfaces, accurately reproducing even the most intricate features of precision parts and complex geometric structures such as chamfers, positioning holes, and grooves.
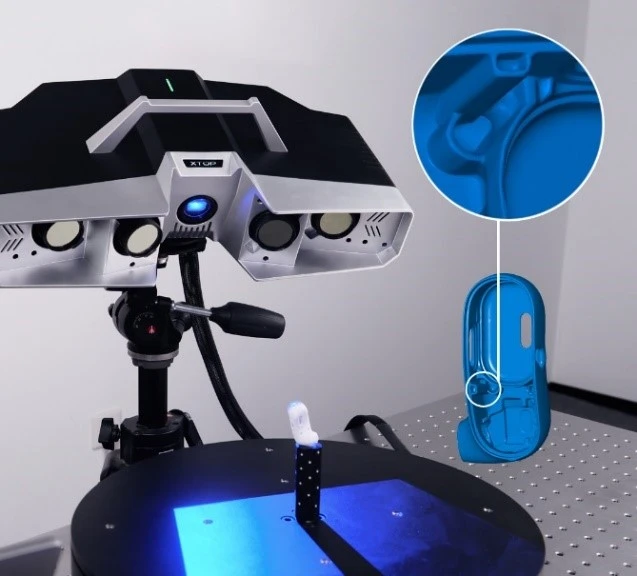
In the 3D inspection and analysis module, the X-INSPECT 3D inspection software core algorithm unit of XTOP3D's XTOM-MATRIX 12M has passed the accuracy verification of the PTB (Physical Research Institute) in Germany, enabling rapid completion of geometric dimension inspection of complex workpieces. Regarding the detailed restoration of scanned workpieces, the MATRIX 12M can quickly convert solid samples into digital 3D models, fully preserving the geometric details of the measured part's surface, including surface data, surface transitions, and key design details such as chamfered edges, providing a high-fidelity data foundation for subsequent CAD reverse engineering and geometric dimension inspection.

Taking injection molded parts inspection as an example, the high-precision scanning of the XTOM-MATRIX 12M reveals even the smallest surface features and fine edge contours of plastic parts, down to the size of a fingertip. With a mobile phone frame wall thickness ≤0.3mm, traditional CMM measurements are insufficient for this micron-level global precision measurement! The XTOM-MATRIX 12M can clearly capture key design parameters such as the curvature of the mobile phone frame, component assembly gaps, and structural layout, measuring multiple dimensions of the frame simultaneously. This helps design teams identify subtle defects such as curvature discontinuities during the prototyping stage, further improving inspection efficiency.
Dual breakthroughs in efficiency and detail, single scan <1 second
In terms of 3D scanning efficiency, the XTOM-MATRIX 12M is equipped with GPU-accelerated computing technology, achieving a single scan time of less than 1 second. This high-efficiency computing power not only improves scanning efficiency but also enables rapid and accurate measurement results in practical inspection applications. This allows for earlier detection of potential defects, optimization of manufacturing processes, and significantly shortened product development cycles, improving production yield and efficiency, saving users valuable time and costs.

Three scanning sizes to flexibly meet diverse needs
The XTOM-MATRIX 12M adopts a dual-camera setup, consisting of four high-resolution industrial cameras and an optical engine. It features three scanning areas: MV400 (400*300 mm), MV200 (200*150 mm), and MV100 (100*75 mm). Switching between these two areas during scanning allows for diverse inspection needs of parts of varying sizes. Furthermore, the XTOM-MATRIX 12M allows for the stitching and fusion of scan data from different areas within the XTOM 3D scanning software, combining measurement efficiency with high precision and detail.
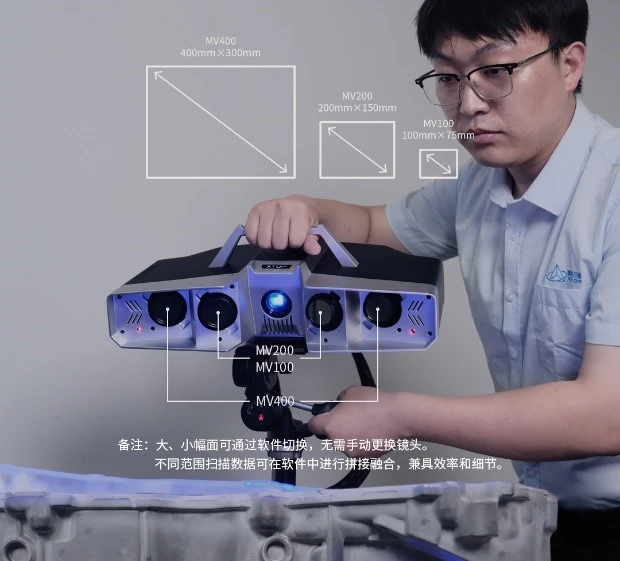
Tri-lens hybrid scanning technology meets the inspection needs of complex workpieces
For complex structures such as deep holes and non-mating surfaces, the XTOM-MATRIX 12M employs tri-lens hybrid scanning technology. This technology can simultaneously acquire data from multiple angles, ensuring data integrity and accuracy in the inspection of deep holes or irregular surfaces. The software supports single-calibration selection for monocular scanning, binocular scanning, and hybrid scanning. This not only solves the challenges in hole/complex structure inspection but also provides a more comprehensive solution for industrial inspection.
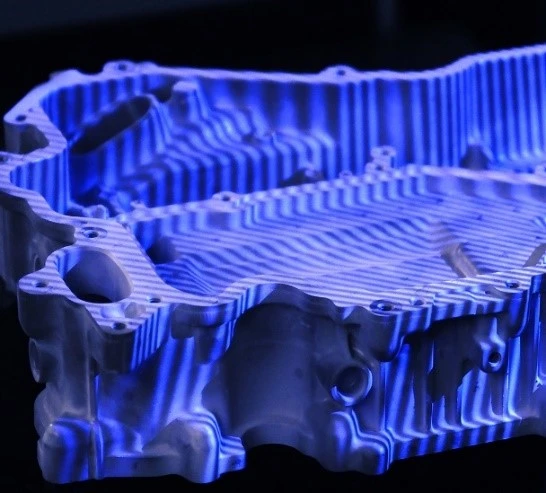
Furthermore, the XTOM-MATRIX 12M micron-level precision blue light 3D scanner, paired with X-INSPECT 3D inspection software from Xintuo 3D, better ensures high accuracy in 3D measurement. The X-INSPECT software can compare the scanned 3D data model with imported CAD models or the average of several scans using different alignment methods. It then provides comprehensive annotation, dimensioning, GD&T, and measurement analysis of the comparison results, outputting a detailed inspection report.
Automated 3D Measurement, Empowering Manufacturing for Quality and Efficiency Improvement
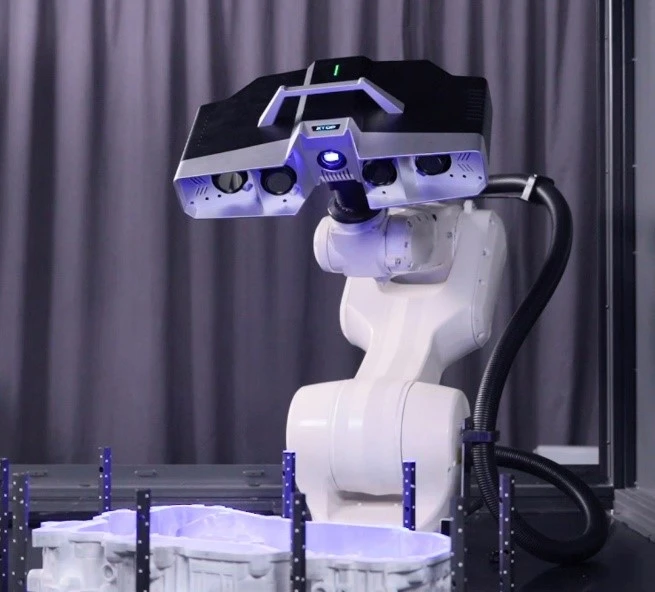
Integrating the XTOM-MATRIX 12M into industrial robots enables automated, high-speed 3D inspection. Simply import the original CAD model and plan the path; the robot will automatically follow the preset scanning path to obtain full-size 3D data of the parts. Automated operation reduces manual intervention, significantly shortening the dimensional inspection cycle while ensuring consistency and repeatability of dimensional inspection, saving time and resources for subsequent production processes.
The release of the XTOM-MATRIX 12M micron-level precision blue light 3D scanner represents a significant advancement in 3D digital metrology and scanning efficiency, facilitating the advancement of quality inspection in the manufacturing industry towards intelligence and standardization. With its superior performance, innovative technology, and flexible functionality, it provides an ideal solution for the precision manufacturing industry. Moving forward, XTOP3D will continue to be customer-centric, driving technological innovation and contributing to the digital and intelligent transformation of the manufacturing sector.





















