Recently, the Tube Qualify 3D optical tube bending measurement system, independently developed by XTOP3D, successfully passed verification and has been smoothly introduced into the production line of a leading new energy vehicle manufacturer. This marks a new breakthrough for domestically produced equipment in the field of batch online inspection of automotive pipelines, providing important measurement equipment support for automotive pipeline quality inspection and production capacity upgrading.

Equipment Adoption for Large-Scale Application in Automotive Piping Production Lines
Tube Qualify's 3D optical tube bending measurement system features high precision, high speed, and ease of operation, enabling rapid inspection and process parameter correction of bent tubes in complex industrial environments. Addressing the various technological challenges of complex automotive tube bending, the equipment allows for online full inspection of the piping production process, rapid iteration and finalization of new bending processes, significantly shortening the manufacturing cycle and adapting to the demands of large-scale mass production.
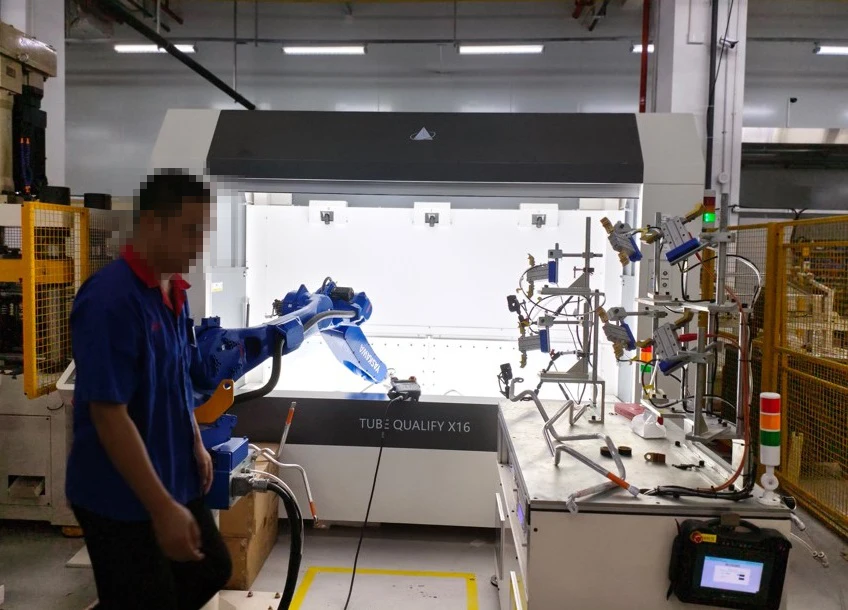
Tube Qualify pipe bending equipment in automotive automated production lines
Bottlenecks in Complex Pipeline Measurement
In the early stages, customers relied heavily on specialized physical tooling and fixtures, which resulted in long production cycles, complex warehousing management, and poor flexibility. With the surge in product models and the growth in small-batch customization demands, this physical tooling strategy became unsustainable.
CMMs offer high accuracy, but the measurement process is time-consuming and complex, making them unsuitable for full inspection. Articulated arms are flexible and easy to use, but their measurement speed is relatively slow, and they are prone to failing to detect fine bends or structures near the ends, leading to incomplete data or reduced efficiency.
Laser line scanning/structured light 3D scanners are fast and can acquire dense point clouds, but post-processing of these general-purpose devices is cumbersome, and feature recognition is difficult, making them unsuitable for the fast-paced online inspection of production lines.
Innovative Breakthrough: Tube Qualify Dedicated Pipe Bending Measurement System
Based on the urgent need for production line efficiency, accuracy, and automation, and after rigorous product research and comprehensive comparison of solutions, XTOP3D's Tube Qualify 3D pipe bending measurement system was selected as the core new solution for online quality control of critical pipelines. Its core advantages are:
Dedicated pipe bending equipment: The Tube Qualify system can quickly acquire the 3D dimensions and geometric features of bent pipes, and calculate the geometric parameters (angle, length, pipe end position, etc.).
Batch online inspection: Single-piece measurement time is optimized to the second level, and it can be directly deployed next to the pipe bending machine to achieve 100% online full inspection, real-time monitoring of process stability, and meeting the online inspection requirements under fast production cycles.
Seamless integration and closed-loop control: Measurement results can be directly fed back to the pipe bending machine control system (such as NUM, BLM, etc.), automatically correcting springback errors and significantly improving first-piece pass rate and batch consistency.
Extremely simplified operation: Designed specifically for production line workers, measurement can be completed with a single click, eliminating the need for professional metrology personnel. The software automatically outputs intuitive deviation reports, directly guiding production.
Robustness to workshop environments: The system is typically ruggedized for workshop environments such as vibration, temperature differences, and dust, offering stability superior to precision CMMs or scanners.
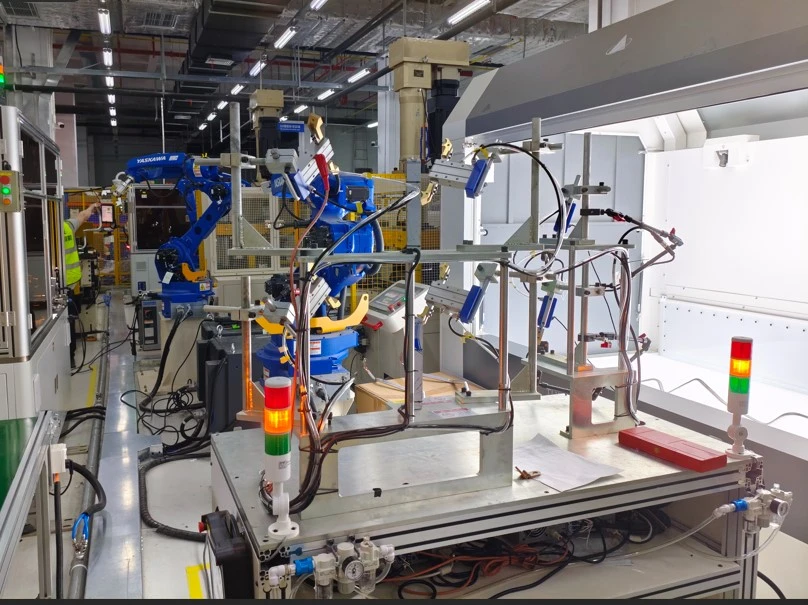
Customer on-site measurement of automotive piping
Tube Qualify System Accuracy Verification Process
After the equipment arrived at the production site, engineers from both parties conducted equipment accuracy verification in strict accordance with the established plan. The following are the key verification steps and results:
Metrological verification: Standard tube accuracy check
On-site measurements were conducted using the Tube Qualify system to measure standard pipe fittings certified by the Shaanxi Institute of Metrology, an authoritative third-party metrology authority. The measurement results were compared with the precise nominal parameters, and the deviation was within 0.017-0.206 mm, confirming that the accuracy of the Tube Qualify pipe bending measurement equipment met the requirements.
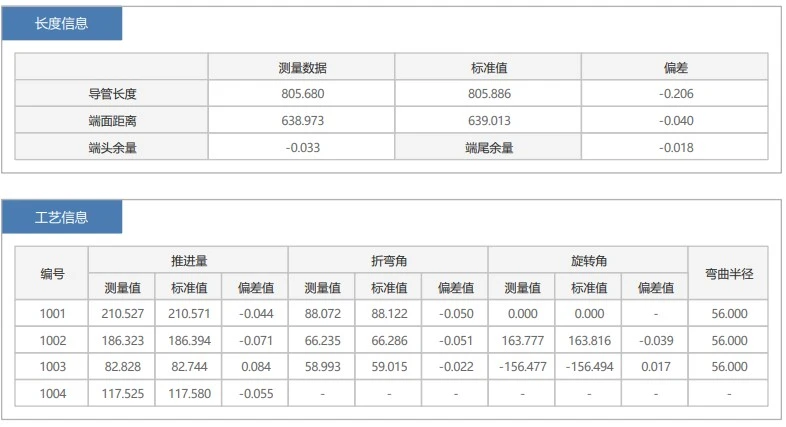
Measurement results of automotive wiring harness fittings
Multiple batches of wire harness fittings produced on-site by automatic bending machines were inspected by the Tube Qualify 3D bending measurement system, and all dimensions met the tolerance requirements, confirming that the Tube Qualify equipment met the accuracy standards.
Practical Test: Online Production Batch Product Dimension Inspection
The Tube Qualify 3D pipe bending measurement system directly connects to the automated bending production line on-site, measuring multiple batches of wire harness fittings of different specifications. By comparing the measured data with caliper measurements, the dimensions of the tested pipes were all determined to be within reasonable tolerances, and the product qualification rate met requirements, verifying the accuracy and reliability of the equipment in mass production inspection.
End Condition Simulation: Rubber Sheath Shortening Measurement Verification
Simulating the common operational scenario of shortening the rubber (sheath) during the assembly of wire harness fittings, the Tube Qualify system accurately measured the change in the straight segment dimension after the rubber sheath was shortened, with accurate and reliable results.
Center Adjustment Recognition: End Straight Segment Length Change Detection
For the straight segments at both ends of the fittings (specifically referring to sections whose length may change due to operation, not at bending points), engineers intentionally created situations where the middle portion shortened or lengthened (e.g., stretched or compressed). The Tube Qualify system consistently and accurately measured the specific length increment/decrease of this straight segment, meeting usage requirements.
Benchmark Reproducibility: Standard Bar Length Accuracy Verification
Three precise 100mm standard cylindrical bars were machined on-site, and one 50mm cylindrical bar was used as a benchmark. Caliper measurements were compared with system measurements. The differences between the Tube Qualify system's measurement results and the caliper measurements were all within the preset accuracy range, validating the benchmark length measurement accuracy.
Combination Tolerance Control: Cylindrical Bar Multi-Assembly Length Test
Further testing was conducted on the system's accuracy and stability in measuring the length of assembled components (representing complex assemblies). The data values measured by the Tube Qualify system were compared with the theoretical total combined length calculated from the calibrated bar lengths. The deviations were all within the system's nominal accuracy and the tolerance band required for this verification, meeting the accuracy requirements.
Production Line Integration: Automated Communication and Unattended Operation Capability Verification
After activating the "Automated Measurement Mode," the Tube Qualify system can automatically complete testing production and pipeline measurement result detection without manual intervention. The equipment performance fully meets the high-paced, automated testing requirements of on-site production.
XTOP3D's Tube Qualify 3D pipe bending measurement system has been successfully implemented in the production line of a leading new energy vehicle manufacturer and deployed on a large scale. This has effectively improved the quality management efficiency of complex pipe products, providing customers with a high-precision, fully automated one-stop solution that empowers the dimensional quality control of automotive pipelines through digital means.





















