From May 8 to 10, the highly anticipated "2025 Equipment Power (Shenzhen) Forum & 2025 Advanced Equipment Industry (Shenzhen) Expo" took place at the Shenzhen World Exhibition & Convention Center. Centered on the theme "Surging Tides in the Greater Bay Area, Smart Manufacturing Wins the Future," the expo featured four specialized exhibition zones—intelligent equipment, additive manufacturing, the low-altitude economy, and low-carbon equipment—showcasing cutting-edge technologies, products, applications, and concepts.
At the event, XTOP3D once again demonstrated its alignment with the evolution of the advanced equipment manufacturing industry by showcasing its high-precision blue-light 3D scanning systems and "Tube Qualify" 3D tube measurement solutions. The company attracted significant attention and acclaim, presenting state-of-the-art industrial 3D digital inspection solutions to global clients in the advanced equipment manufacturing sector.
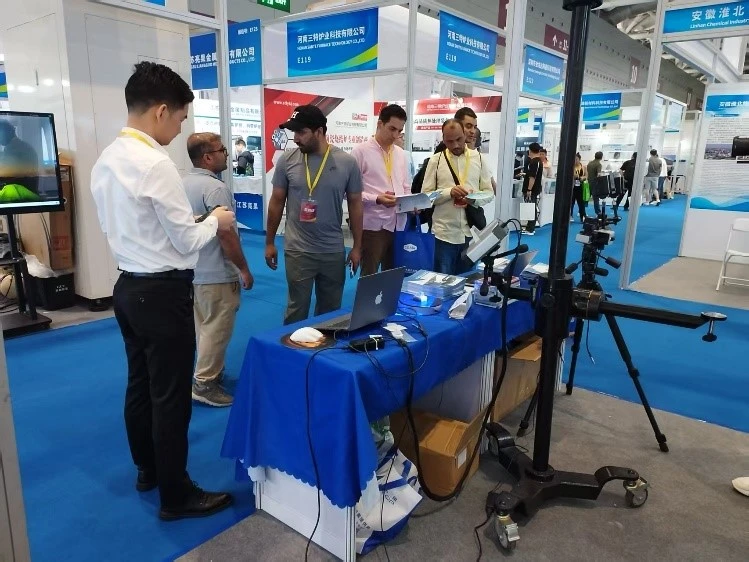
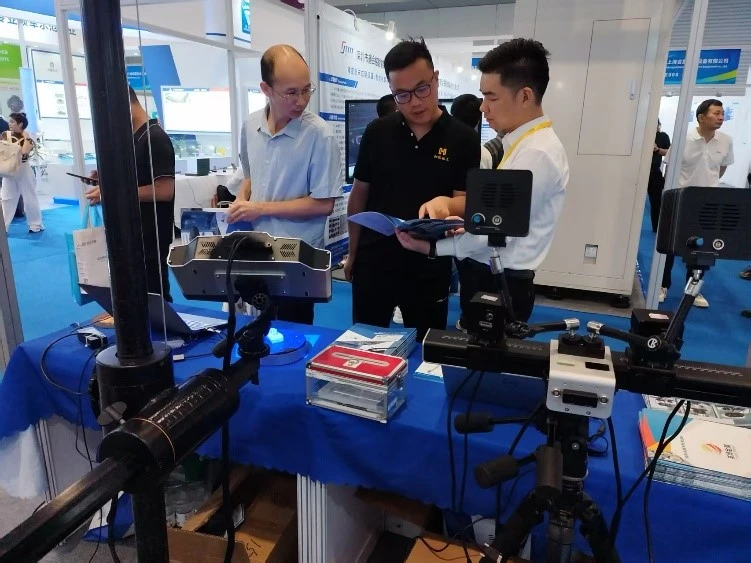
XTOM-MATRIX
High-Precision Blue-Light 3D Scanner
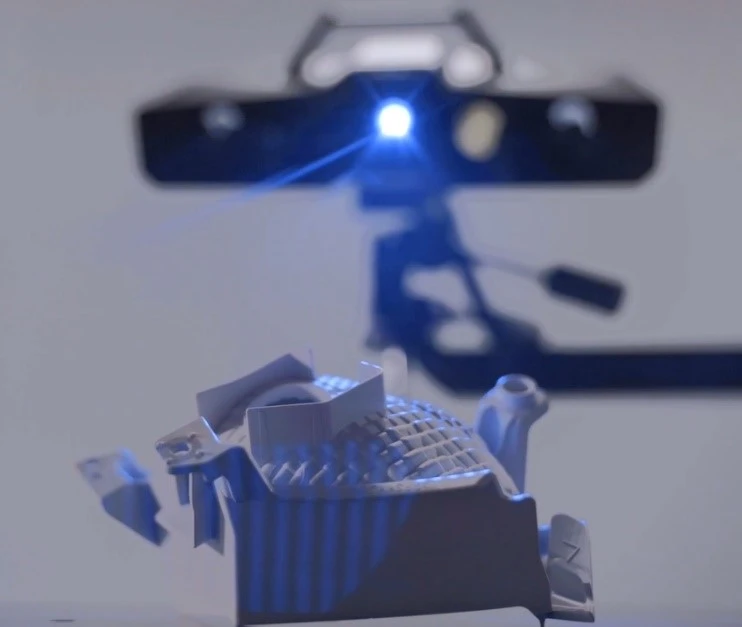
At this exhibition, XTOP3D showcased the XTOM-MATRIX high-precision blue-light 3D scanner. Ideally suited for the inspection of complex curved surfaces, it employs non-contact measurement technology to overcome measurement challenges across various specialized manufacturing sectors, facilitating efficient dimensional inspection, rapid repair of non-standard parts, and new product development.
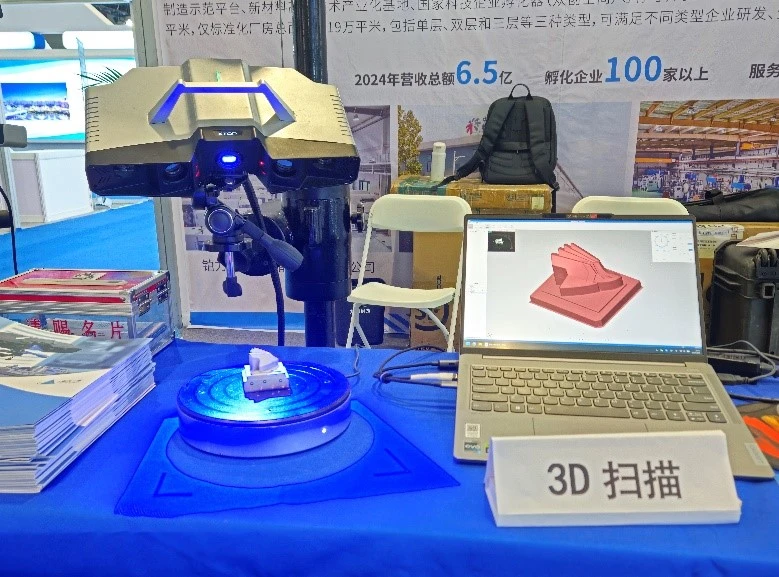
The XTOM-MATRIX high-precision blue-light 3D scanner utilizes proprietary, optimized intelligent algorithms to enhance mesh triangulation and point cloud quality; it achieves an accuracy of up to 0.008 mm with stable repeatability. Equipped with high-resolution industrial cameras (5–9 megapixels), the device accurately captures the geometric details of object surfaces.
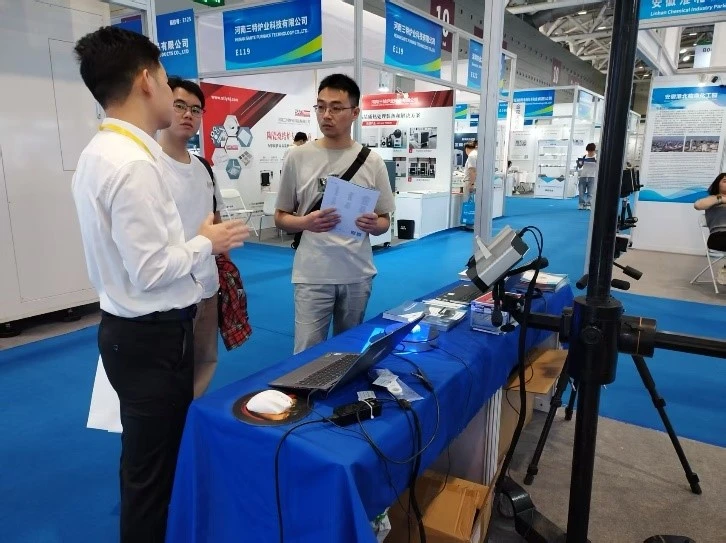
The XTOM-MATRIX high-precision blue-light 3D scanner achieves a significant boost of over 24% in point cloud scanning and processing speeds through optimized algorithms for 3D reconstruction, rendering, and computation, while delivering a repeatability accuracy of 90% (±0.02mm). It supports both monocular and binocular data acquisition—enabling the capture of features such as grooves—and automatically merges data to enhance scanning completeness. For industrial 3D inspection, the proprietary X-INSPECT software features algorithms certified for dual-standard accuracy by Germany's PTB; it ensures reliable precision and supports 3D CAD model comparison, full-field 3D dimensional measurement, and the generation of inspection reports.
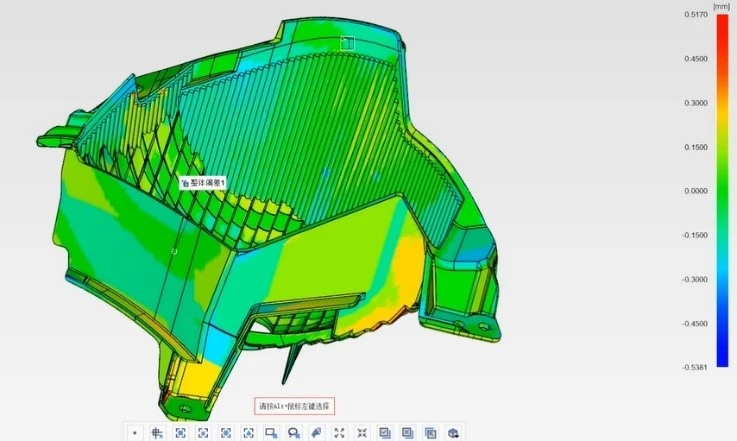
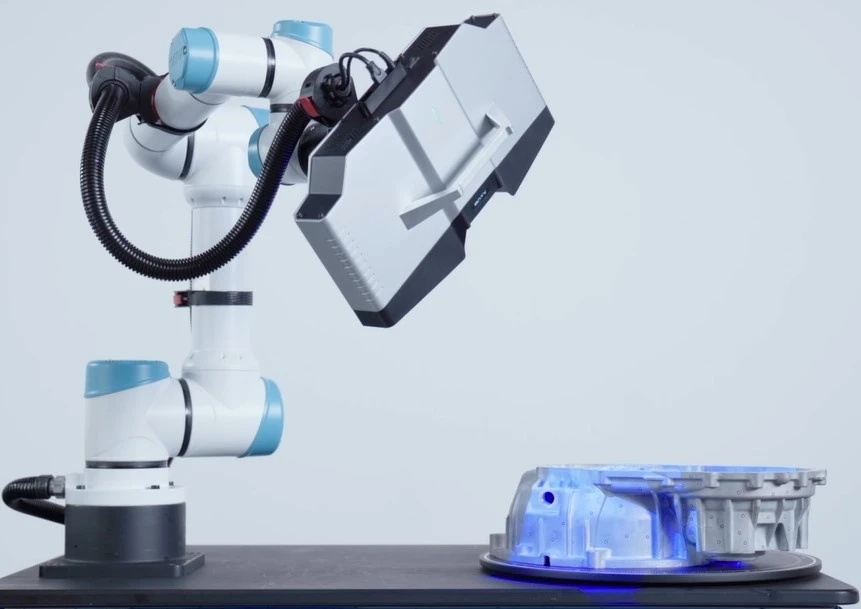
To meet the demands of large-scale manufacturing, the system supports the integration of the XTOM measuring head with robotic arms or rotary tables to create an automated 3D inspection setup; this enables fully automated, batch-processed, full-dimensional inspection, further enhancing the efficiency of industrial precision 3D measurement.
Tube Qualify
3D Optical Tube Measurement System
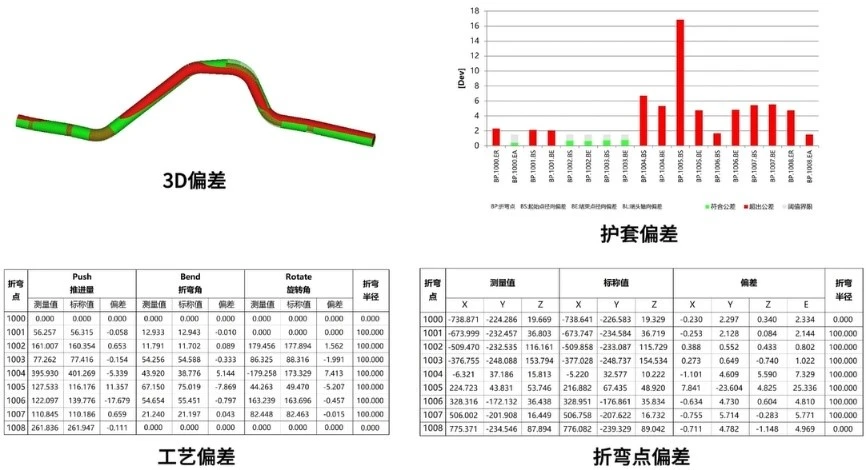
At this exhibition, XTOP3D showcased the Tube Qualify 3D optical tube measurement system. Designed for bent tube components in sectors such as automotive manufacturing, aerospace, and rail transportation, the system provides comprehensive measurement data. By reconstructing 3D data from the measured tubes and performing a best-fit alignment against the design CAD model, it quantifies deviations between actual measurements and design specifications, displaying the results in both 2D and 3D formats.
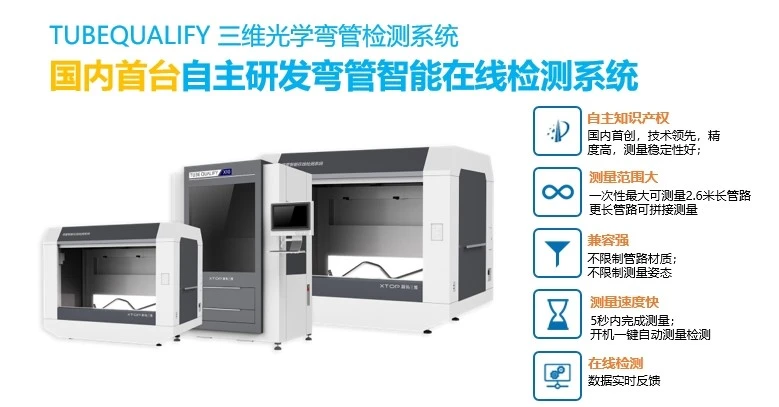
The TUBE QUALIFY 3D optical tube measurement system is designed for inspecting bent tubes of various sizes, shapes, and materials. It supports applications such as simultaneous multi-tube measurement, inspection of small-angle bends, stitched measurement of long tubes, flexible tube inspection, specialized bend analysis, complex pipeline assembly inspection, and 3D pipeline reconstruction with adapter feature recognition. The system provides an efficient, digital measurement solution for complex analysis and manufacturing management of bent tubes.
Tube Qualify
Measurement Data
The Tube Qualify 3D optical tube measurement system provides a comprehensive range of measurement data—including XYZ coordinates, YBC values, and sheath deviations—along with various extended metrics such as tube diameter, bend radius, end margins, and total tube length.
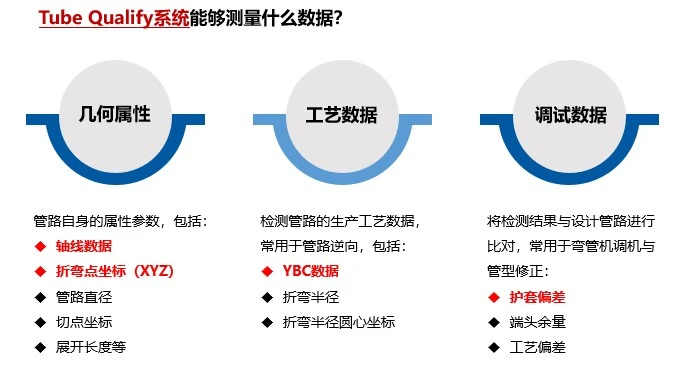
Inherent pipeline attribute parameters: • Axis data • Bend point coordinates (X, Y, Z) • Pipe diameter • Tangent point coordinates • Developed length, etc.
Inspection data for tube bender setup and tube geometry correction: • Sheath deviation • End allowance • Process deviation
Pipeline manufacturing process data (often used for reverse engineering): • YBC data • Bend radius • Bend radius center coordinates
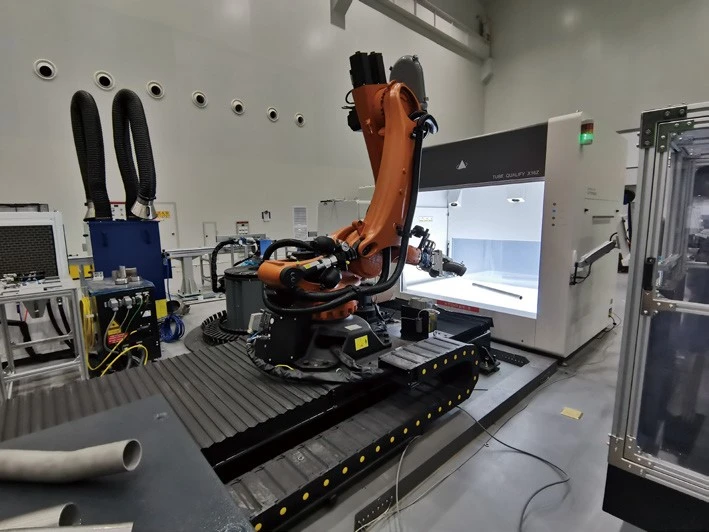
Leveraging over a decade of technical expertise, XTOP3D offers industrial-grade, high-precision 3D scanning equipment—including "Tube Qualify" optical 3D systems designed for inspecting various types of tubing. These solutions fully meet the diverse measurement needs of sectors such as the automotive industry, aerospace, precision manufacturing, 3C electronics, and construction machinery. By helping users overcome technical challenges related to high-precision, automated, and in-line batch inspection, XTOP3D ensures long-term stability and control over production processes and product quality, ultimately driving cost reductions and efficiency gains for enterprises.





















