Spring is a season of renewal and vitality. As people sow the seeds of hope and embark on new journeys during this picturesque time of year, a series of in-person trade shows are set to take place throughout 2021.
This March, XTOP3D will exhibit in Changchun and Shenzhen. We will showcase a range of high-precision 3D inspection products and full-field dynamic strain measurement solutions tailored for sectors such as automotive manufacturing, 3C electronics, equipment manufacturing, metal forming, and industrial components. We invite you to join us and experience the excitement firsthand—we look forward to seeing you there!
March Highlights: A Sneak Peek
Shenzhen Industrial Exhibition & The 22nd Shenzhen Machinery Exhibition
Dates:March 30 – April 2, 2021
Venue: Shenzhen World Exhibition & Convention Center (Bao'an New Hall)
Booth No.:Hall 3, Booth 3-F17
XTOP3D Solutions on Display
Focusing on industrial inspection needs, we provide automated measurement solutions and high-precision 3D scanning and inspection products. These solutions meet diverse application requirements across high-end manufacturing sectors—including mobile phones, electronics, new energy vehicles, precision machining, and industrial products—covering areas such as dimensional inspection, reverse engineering, material structural mechanics testing, simulation, and innovative product design.
The 13th China (Changchun) Advanced Equipment Manufacturing Expo (2021)
Dates:March 25 – March 27, 2021
Venue:Changchun International Convention & Exhibition Center
Booth No.:Hall 7, Booth Te-7-A17A
XTOP3D Solutions on Display
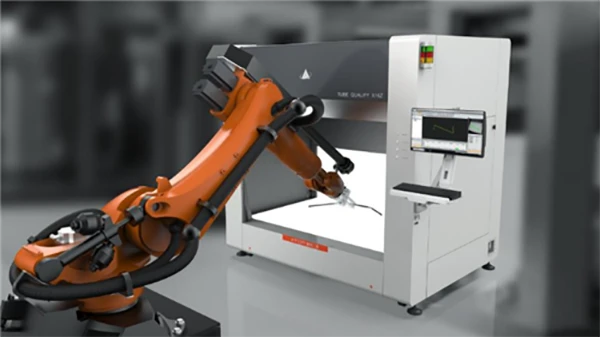
At this expo, XTOP3D will showcase the newly upgraded XTOM 3D scanner and the TubeQualify 3D tube inspection solution. These technologies are applicable to scenarios such as product design, dimensional inspection, digital archiving, tube measurement, tube registration, and reverse engineering.
Product Introduction
Scanning & Inspection Solutions
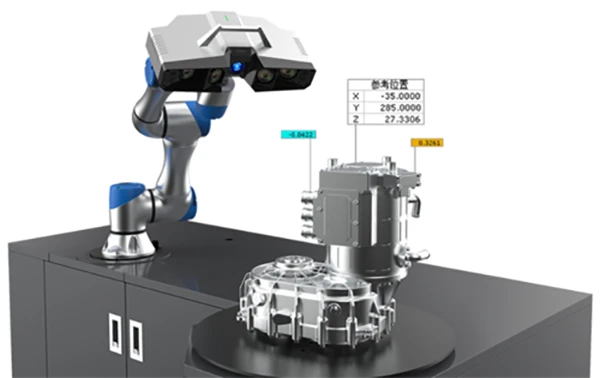
At these exhibitions, XTOP3D will present a variety of scanning and inspection solutions, ranging from automated inspection systems to desktop inspection units. The XTOM-TRANSFORM fully automated inspection solution and the XTOM multi-axis semi-automated scanning solution—featuring XTOM metrology-grade 3D scanners—provide full-field 3D coordinate data for industrial component measurement, characterized by high speed and high data density. The automated inspection systems continuously capture measurement points across component surfaces; the resulting data is highly reproducible, enabling the precise measurement of intricate component features.
Testing Solutions for Materials and Structures
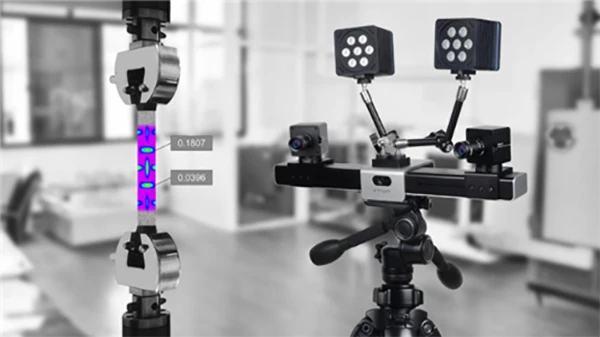
The XTDIC 3D optical strain measurement system enables the rapid acquisition of mechanical parameters related to strain and cracking in materials and structures. It is suitable for applications such as the study of mechanical properties, structural deformation, fracture mechanics, impact mechanics, product reliability, metal forming, thermal deformation, and surface profiling.
Bent Tube Measurement Solution
The TubeQualify 3D optical bent tube measurement system enables 100% fully automated inspection. It integrates with robots to automate the entire process—from picking up raw tubes and loading them into the bending machine to transferring bent parts to the TubeQualify system for measurement. The system performs real-time, in-line analysis of bending data to facilitate machine calibration and the iterative optimization of process parameters for new parts, thereby ensuring high quality and efficiency in automated tube bending production.