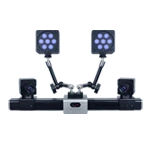
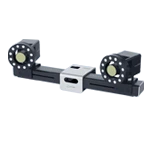
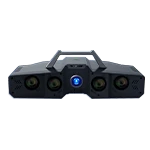
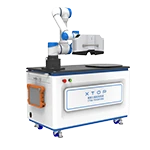
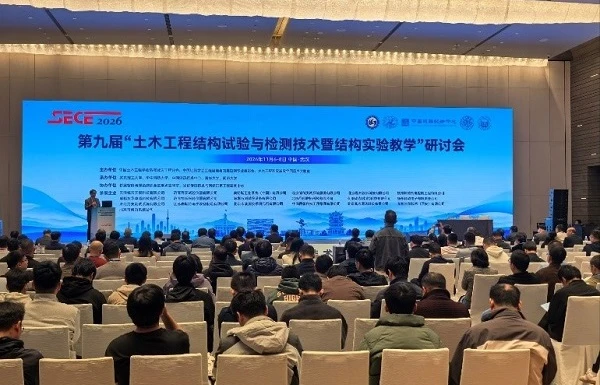
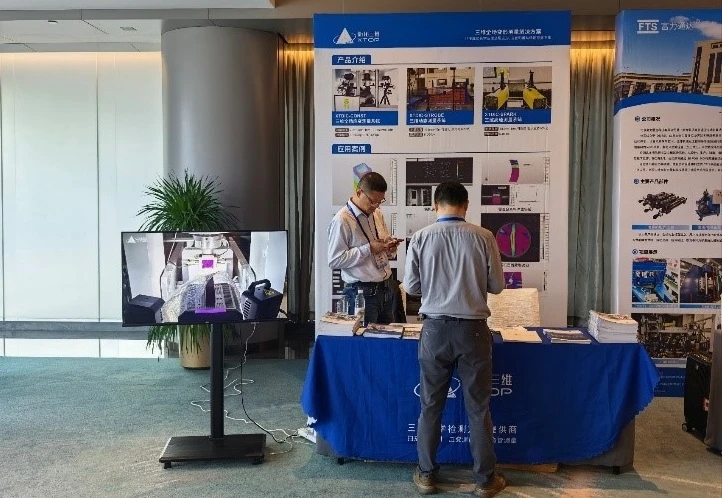
XTOP3D showcased its XTDIC series digital image correlation (DIC) systems at the 9th Symposium on Civil Engineering Structural Testing and Inspection Technology and Structural Experimental Teaching, held in Wuhan, China, from November 6 to 8, 2026.

The presentation covered quasi-static, high-speed and infrared-coupled DIC solutions for civil and geotechnical engineering. Application examples demonstrated how non-contact, full-field displacement and strain measurements support research into rock fracture, concrete cracking, structural deformation and slope instability.
Full-Field Measurement for Civil Engineering Research
Rock, concrete and structural models can develop localized deformation before failure. Point measurements provide valuable reference data, while DIC adds a spatial view of how deformation develops across the observed surface.
By tracking a speckle pattern in successive images, stereo DIC reconstructs three-dimensional surface displacement and strain fields. The XTDIC configurations presented in Wuhan addressed gradual loading, transient events and coupled temperature–deformation studies.
Infrared-Coupled DIC for Rock Compression Tests
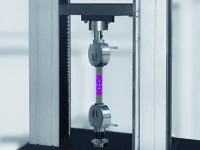
Combining XTDIC with infrared thermal imaging enables researchers to compare surface temperature changes with displacement and strain during uniaxial rock compression. Synchronized datasets help examine the relationship between localized deformation, thermal response and fracture development.
The coupled approach adds thermal information to mechanical observations, supporting laboratory investigations of rock failure mechanisms.
I. Typical Application Cases of Quasi-Static DIC
Uniaxial Compression Testing of Rock Using DIC Coupled with Infrared Imaging
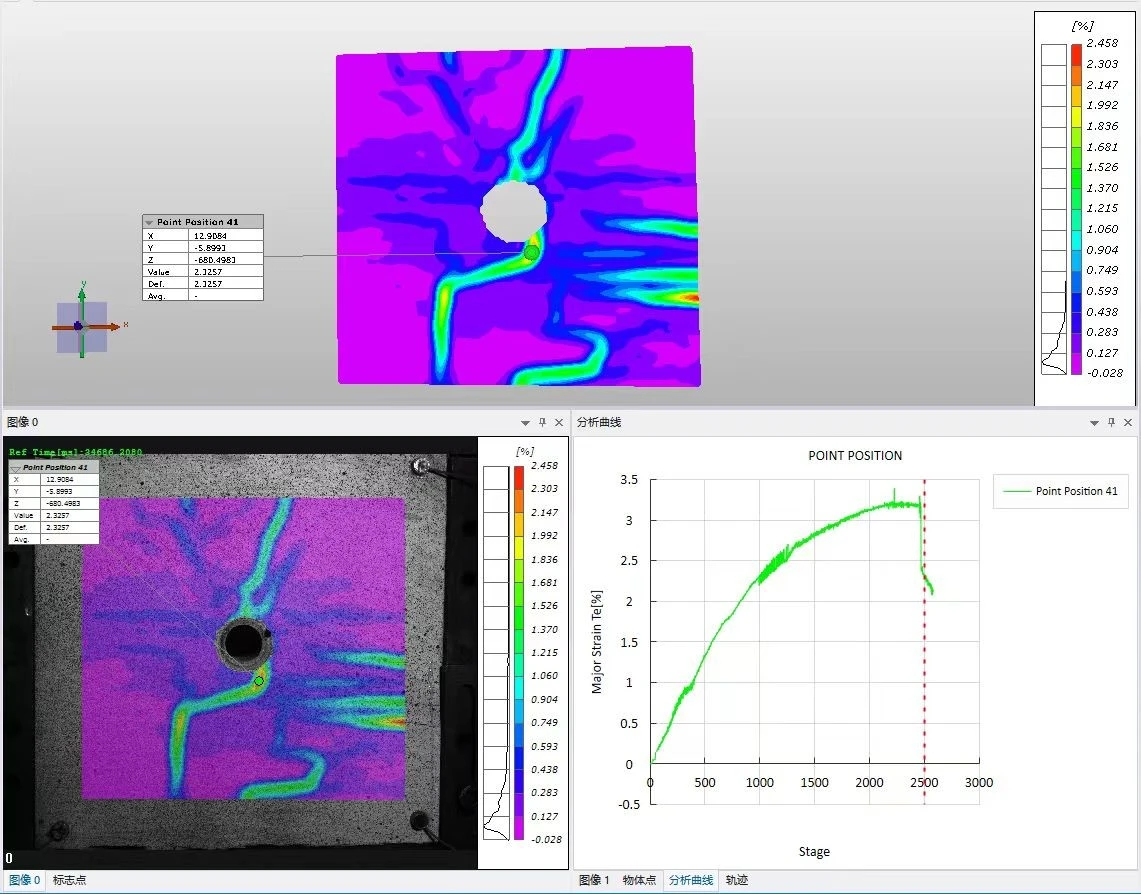
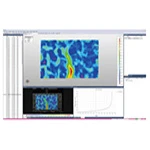
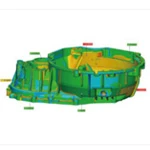
Strain contour map and point strain variation curves for the rock surface
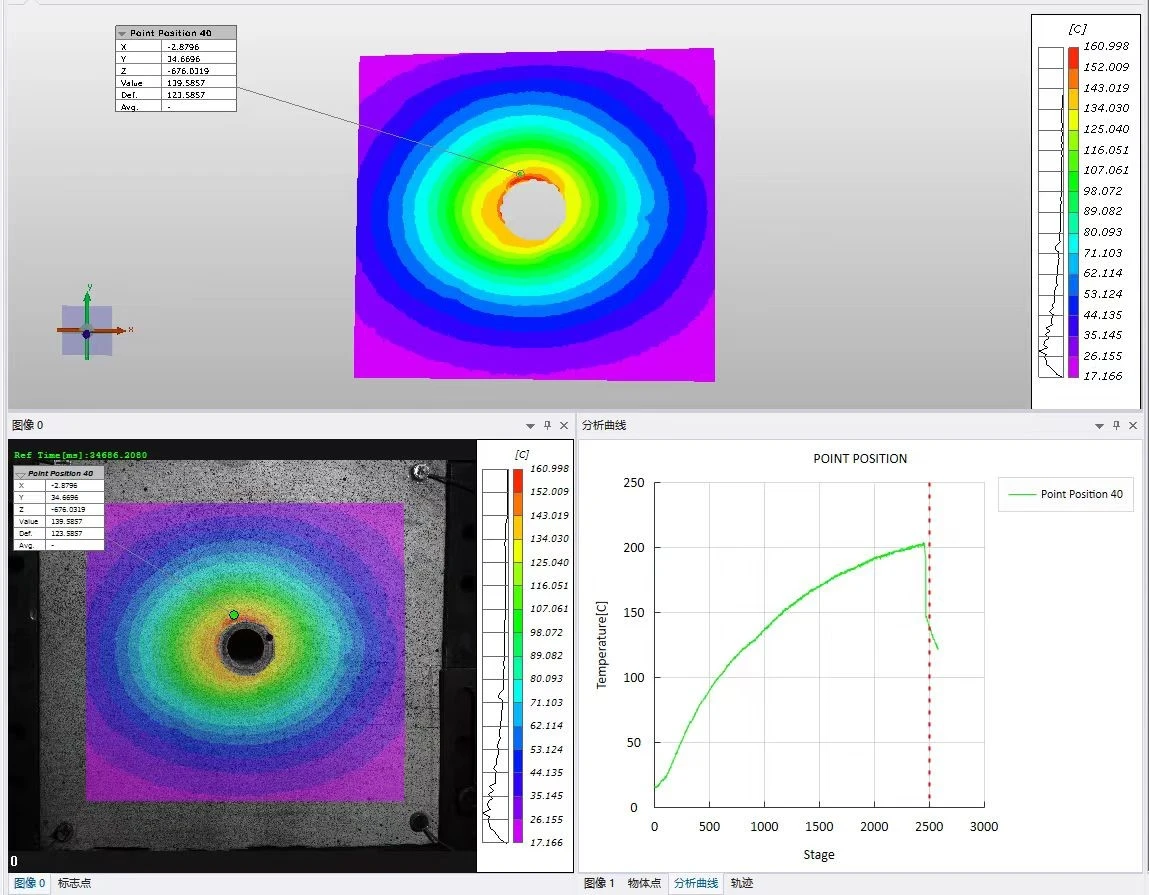
Temperature field distribution and point temperature variation curves measured by an infrared camera
Quasi-Static DIC: From Concrete Cracking to Scale Models
Quasi-static DIC supports the analysis of progressive deformation and damage during controlled loading. Examples presented at the seminar included:
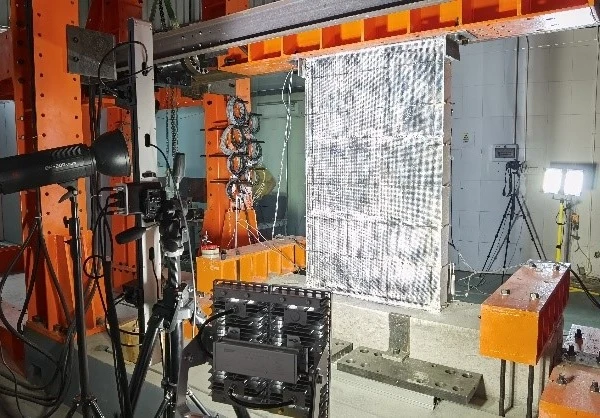
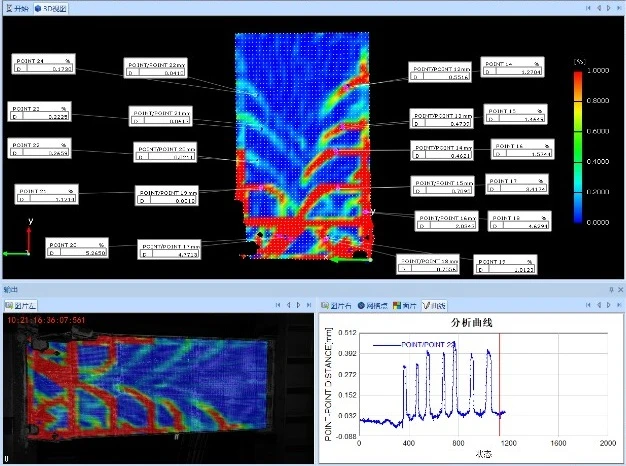
Large-Scale Wall Testing
Multi-camera DIC extends surface coverage for concrete and masonry walls under compression or combined loading. Displacement and strain maps help researchers examine crack development, local crushing, out-of-plane deformation and overall structural response.
Concrete Crack Propagation
For concrete beams and other specimens, DIC tracks surface strain localization and visible crack development during bending or compression. Displacement measurements across selected sections support the analysis of crack opening and fracture behavior.
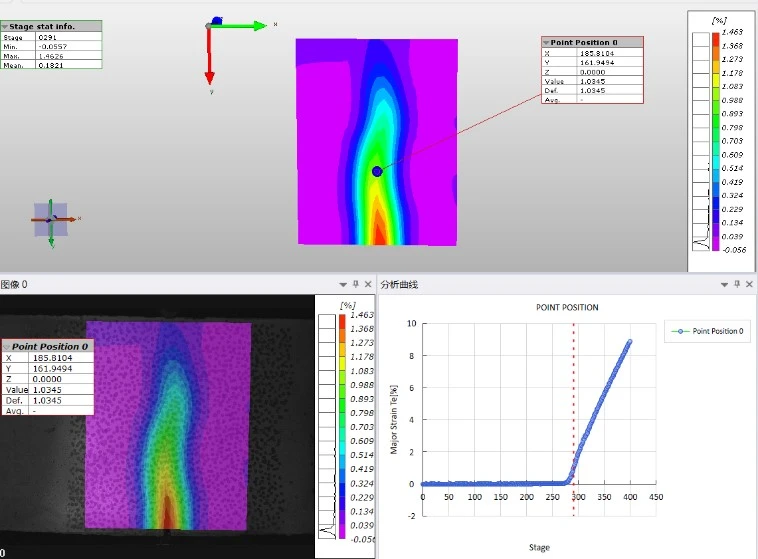
Analysis of Crack Evolution in Concrete under Three-Point Bending
Multi-Camera Concrete Compression Testing
Synchronized views capture deformation on multiple visible sides of a concrete specimen. This provides a broader record of bulging, surface spalling and crack development than a single viewing direction.
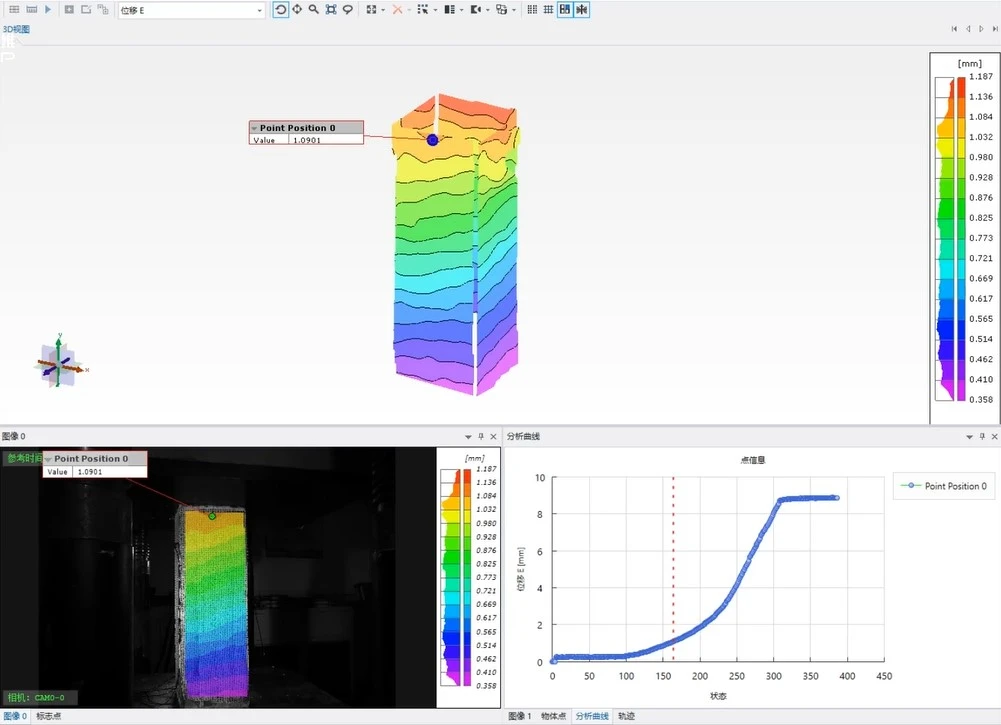
Crack Propagation and Failure Stage – Displacement Field Analysis
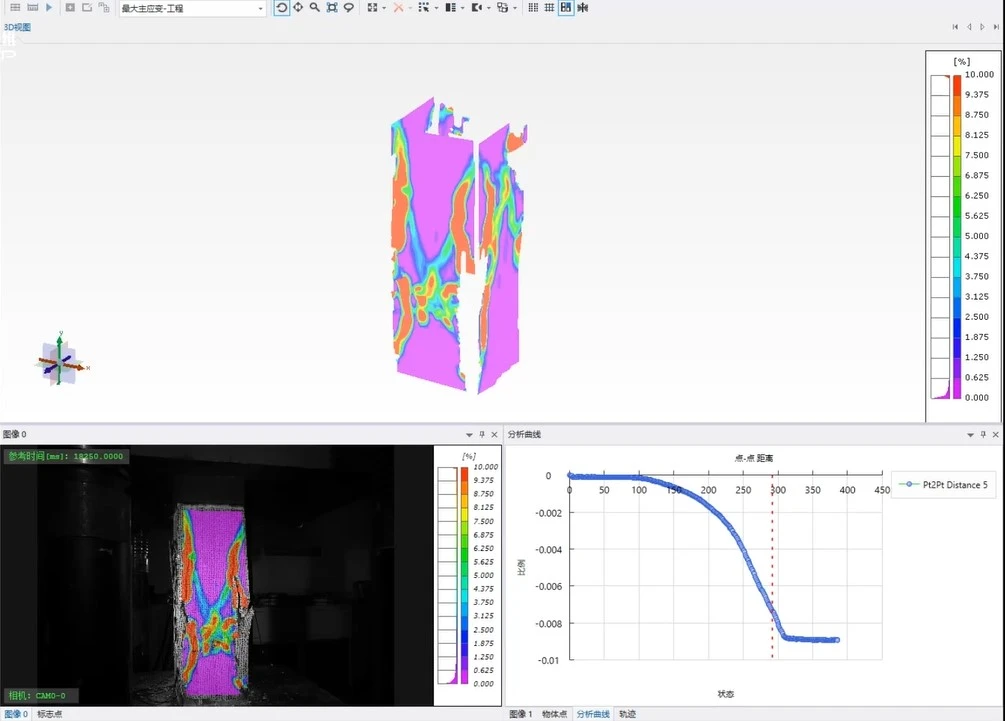
Crack Propagation and Failure Stage: Strain Field Analysis
Timber Mortise-and-Tenon Joint Testing
Surface displacement measurements reveal joint rotation, tenon withdrawal and local deformation under cyclic loading. Combined with load data, these observations support studies of joint stiffness, damage and the behavior of historic timber structures.
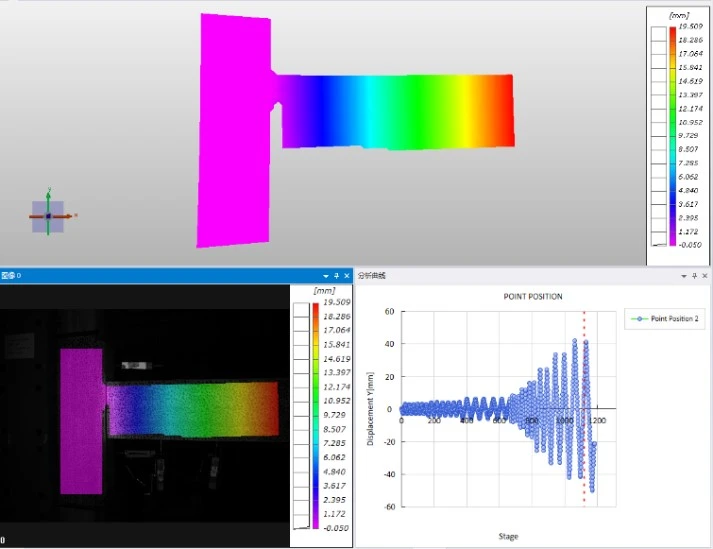
Stability Testing of T-Shaped Timber Mortise-and-Tenon Joints Under Cyclic Loading
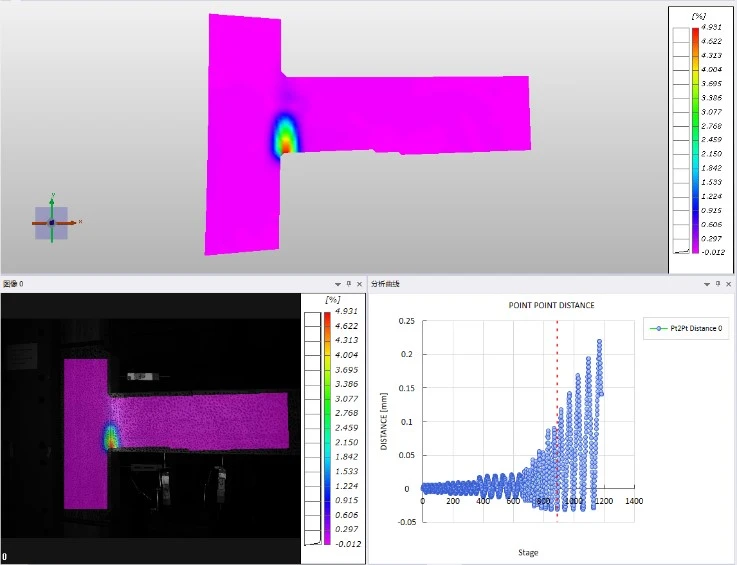
Fracture Analysis of T-Shaped Timber Mortise-and-Tenon Joints Under Cyclic Loading
Geotechnical Scale Model Testing
In physical models of mining, tunneling and slopes, DIC tracks displacement and strain on the visible model face. The results help researchers examine strata movement, layer separation and fracture development during simulated excavation or loading.
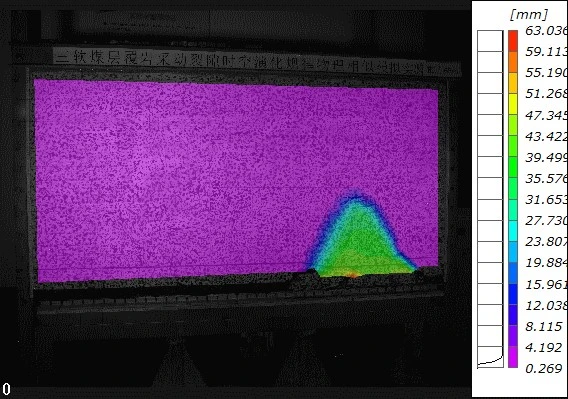
Analyzing surface and strata movement and deformation during the mining process using DIC
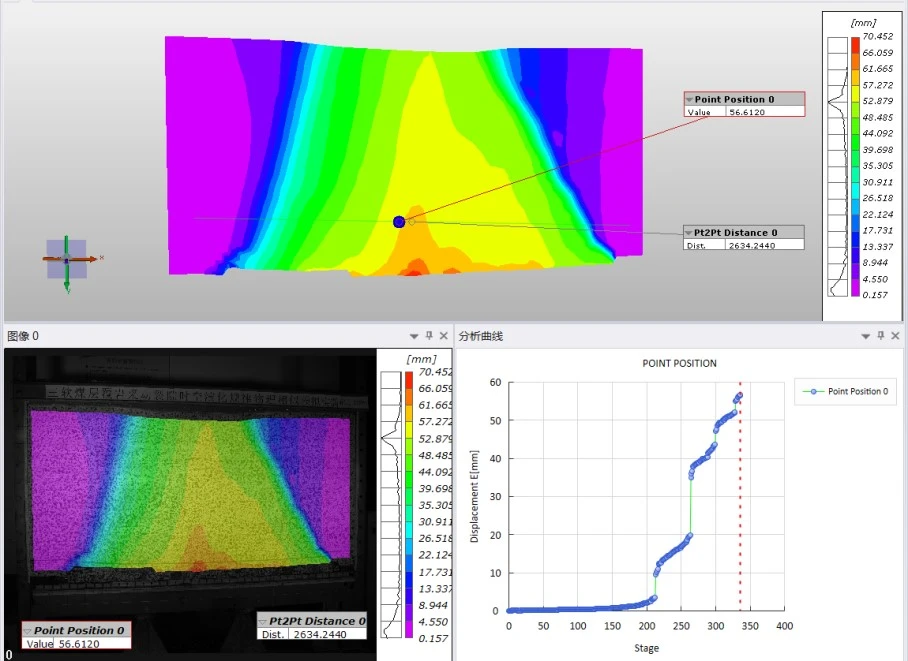
DIC Analysis of Surface and Strata Displacement Fields During Mining Processes
High-Speed DIC for Impact, Fracture and Seismic Testing
Fast events require image acquisition matched to the duration and motion of the test. The high-speed DIC examples focused on capturing transient surface deformation in three applications:
Hopkinson Bar Impact Testing
Used alongside a split Hopkinson pressure bar (SHPB), high-speed DIC captures dynamic displacement and strain in rock or concrete specimens. Image sequences document surface cracking and fragmentation, complementing the bar signals used to evaluate dynamic material behavior.
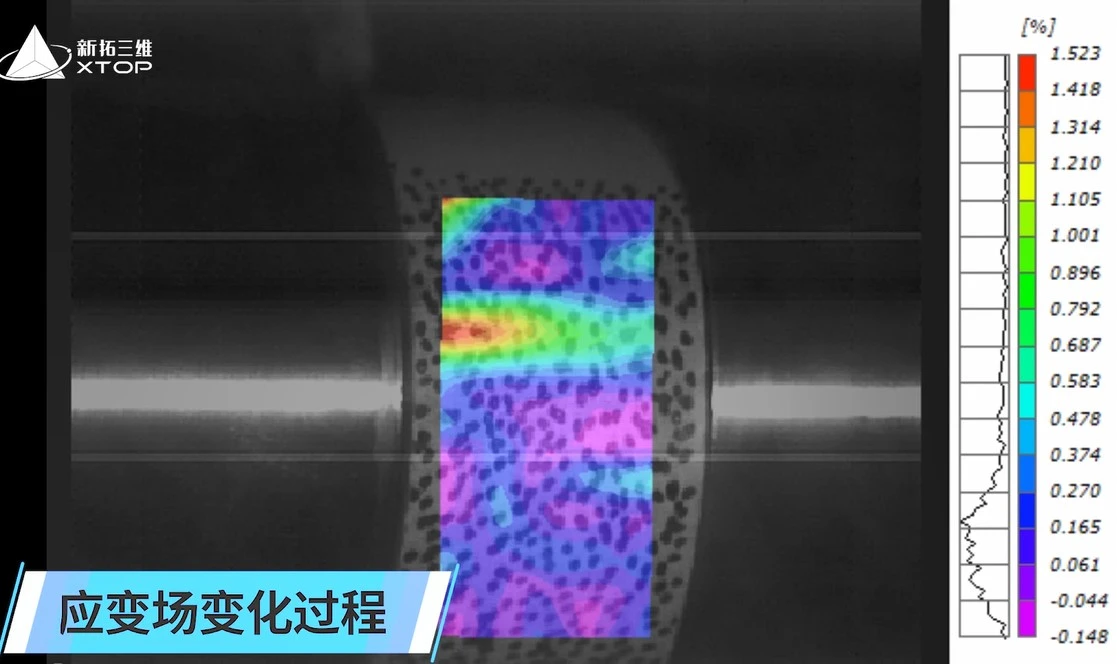
Analysis of Transient Strain Fields in Rock Material End Faces Under Impact
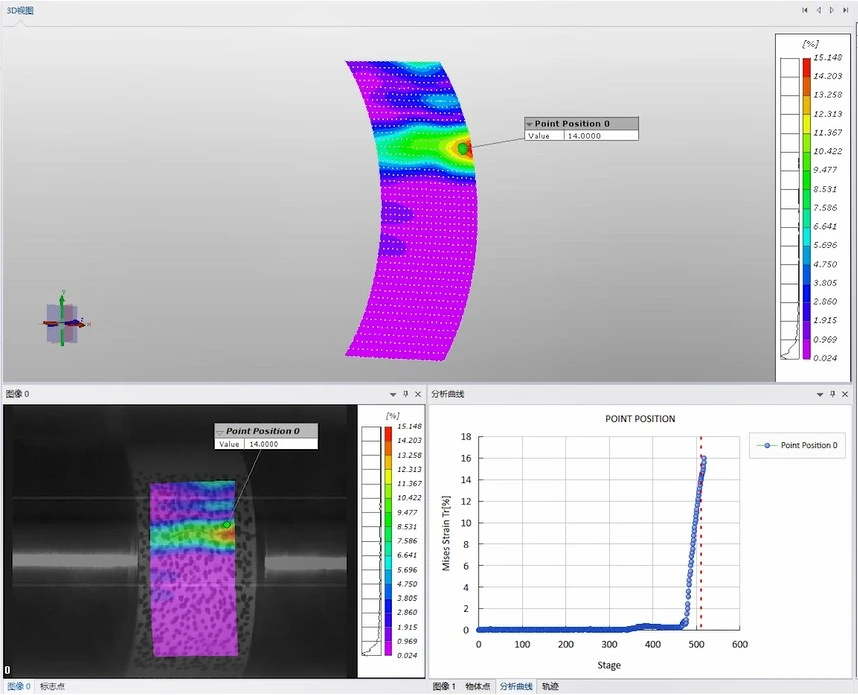
Strain data at key points on the fracture surface of rock material specimens subjected to end-face impact
Rapid Crack Propagation
High-speed images capture visible crack initiation and growth under rapid loading. Time-resolved displacement and strain data support the study of crack paths, propagation rates and deformation near the crack tip.
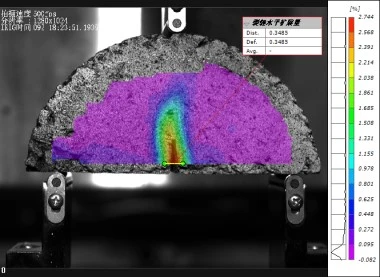
Strain contour map of an asphalt material specimen and the cracking behavior at the crack tip
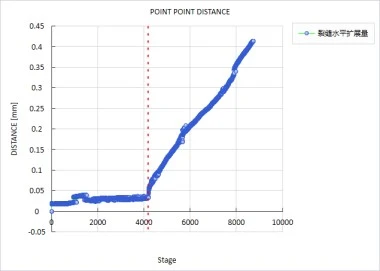
Analysis curve for the horizontal crack propagation in asphalt material specimens
Shaking Table and Slope Model Testing
For slope models and structural components under seismic excitation, high-speed imaging records transient displacement, sliding and cracking. The measurements help compare deformation patterns and damage development under different loading conditions.
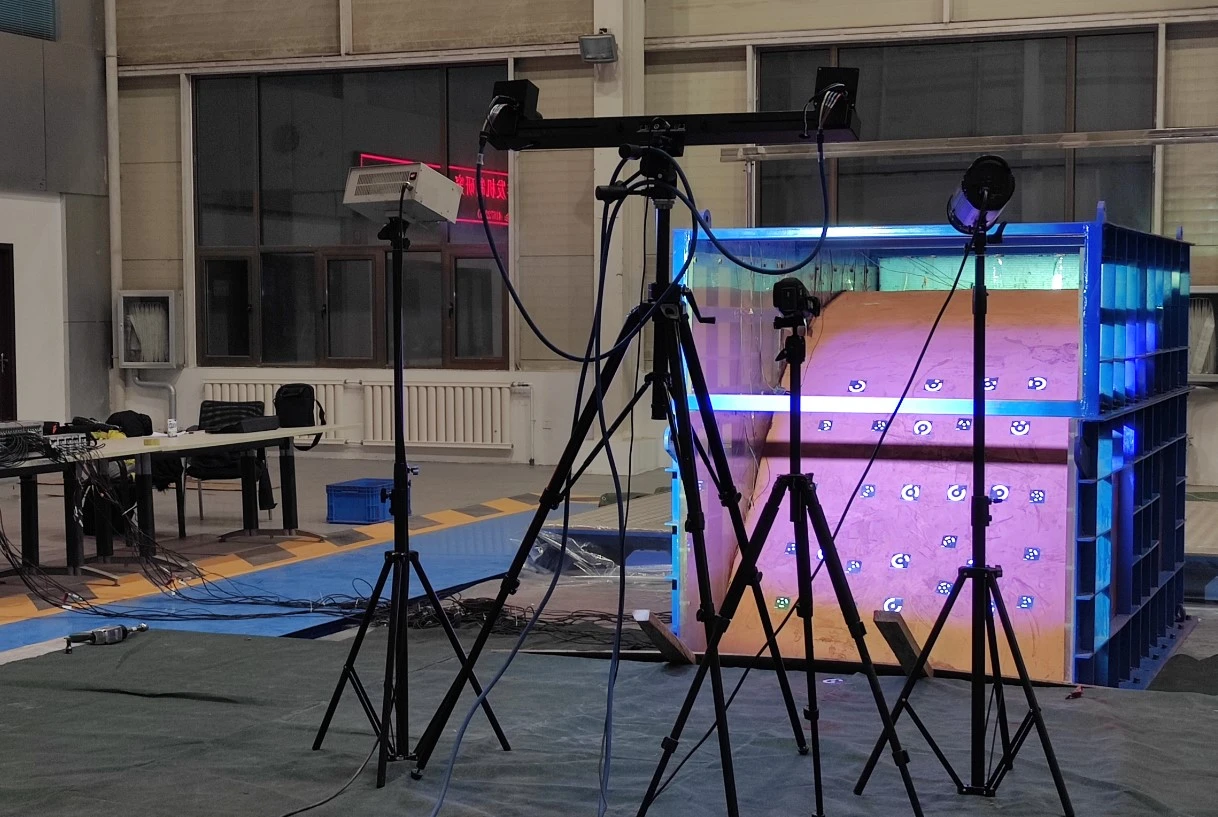
Shaking table test of a granite mountain mass
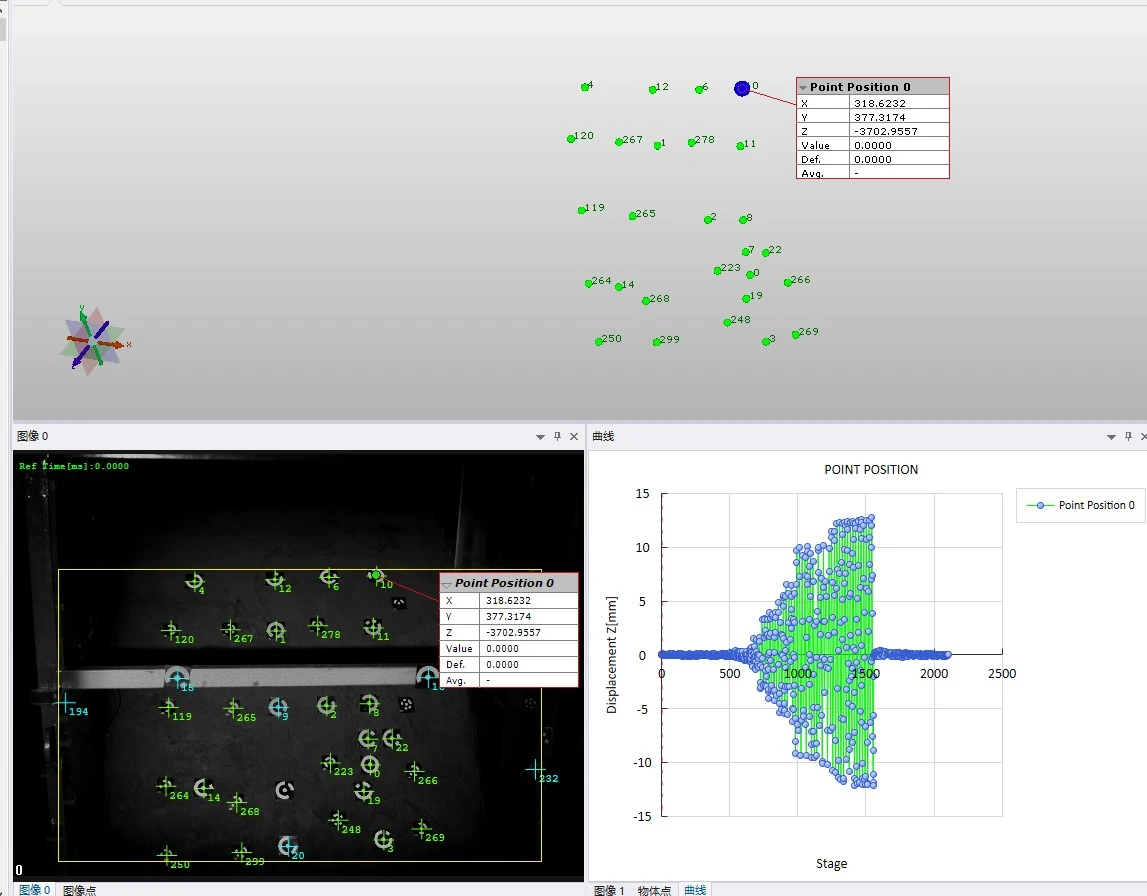
Displacement variations during the landslide process on a simulated granite mountain surface
Practical Discussion on Test Setup and Data Quality
At the seminar, XTOP3D's technical team discussed infrared-DIC integration, camera synchronization, high-speed acquisition settings, speckle preparation for geotechnical models and measurement error control with researchers and university faculty.
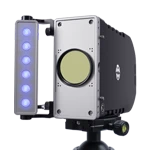
XTDIC systems can be configured to work with universal testing machines, Hopkinson bar equipment, shaking tables and physical model loading rigs. Coordinated acquisition helps researchers relate surface deformation to loading conditions and compare experimental measurements with numerical models.
These applications also support experimental teaching by making deformation and failure processes visible through displacement maps, strain contours and time-history curves.
Discuss Your Civil Engineering DIC Application
Planning a rock mechanics, concrete, impact or geotechnical model test? Share your specimen dimensions, loading conditions, expected event duration and measurement objectives with XTOP3D to discuss a suitable DIC configuration.
Explore Civil Engineering DIC Solutions | View the XTDIC-CONST 3D DIC System | View the XTDIC-SPARK High-Speed System | Contact XTOP3D