In 2021, the situation regarding COVID-19 prevention and control remained severe. Impacted by the global pandemic, the manufacturing sector faced a sluggish overall climate due to a series of adverse factors, including international trade disputes, power rationing, rising raw material costs, and factory shutdowns.
Facing these challenges, XTOP3D aligned itself with market trends and dynamics, actively embraced change, and remained committed to building core competitiveness. We continuously innovated, explored new frontiers, and took the lead in emerging sectors. Our achievements are a testament to the hard work of the XTOP3D team and the support of the partners who stood by us throughout 2021.
As we embark on 2022, let us look back at the highlights of 2021.
Let us revisit the journey of struggle and growth experienced by the XTOP3D team over the past year.
A Look Back at XTOP3D in 2021
Undeterred by the Pandemic, Dedicated to Our Customers
Despite sporadic COVID-19 outbreaks in 2021, the XTOP3D sales team remained undeterred, traveling across the country to secure orders and expand business, resulting in a steady stream of successes.
Following rigorous evaluations—including on-site testing, performance assessments, product quality checks, and expert reviews—XTOP3D products earned high acclaim from clients. We became an official supplier to renowned companies such as Huawei, BYD, and 627. Our solutions—including the XTOM 3D scanning system, XTDIC-MICRO 3D microscopic strain measurement system, and Tube Qualify tube inspection system—fully met client requirements, ensuring the successful delivery of projects.
XTOP3D partnered with Japan’s Sanoh to complete the automatic calibration of Sanoh’s CNC tube-bending machines using the Tube Qualify X10 system, thereby facilitating digital inspection within their automated tube production process. Additionally, our collaboration with the Shenyang Institute of Automation to develop an automated in-line measurement solution for aero-engine bent tubes is progressing steadily.
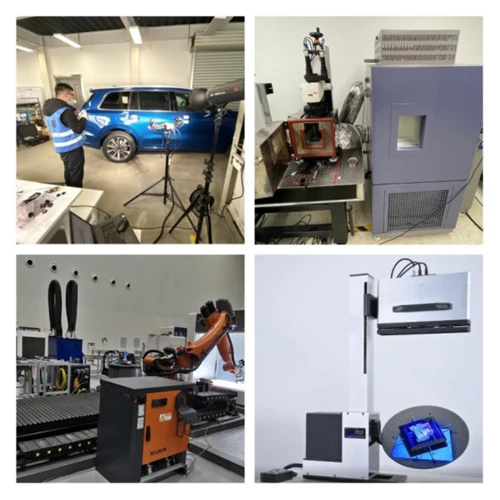
Focusing on customer needs and expanding product application scenarios
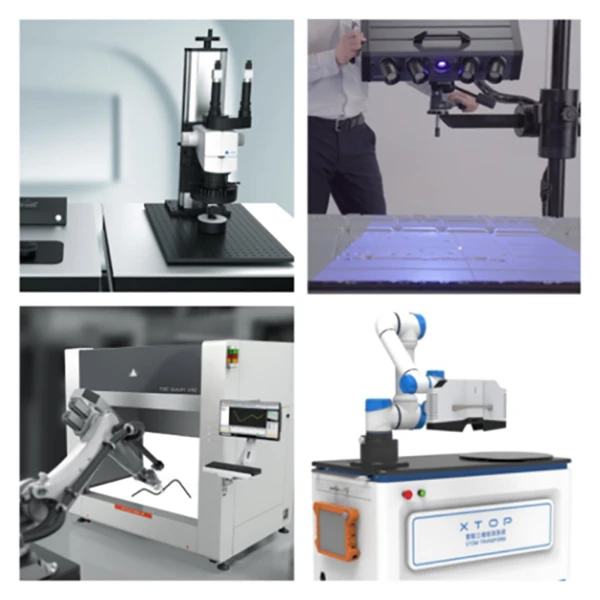
By gaining deep insight into customer requirements, we provide a wider range of specialized application scenarios.
Regarding the XTDIC deformation measurement system, we have developed a large-field-of-view DIC solution for ultra-long-range measurement needs; to address requirements for measuring chips and micro-scale materials, we introduced the XTDIC-micro series microscopic strain measurement system. We have also achieved significant milestones in the development of new products such as fatigue modules and video extensometers, which are currently undergoing trial use by various customers.
The XTOM 3D scanning system portfolio has been further expanded; we launched new large-format and small-format sensor heads to meet measurement needs for products ranging from precision 3C components to large sheet metal parts. In the realm of automated measurement, we introduced solutions such as ROT and ROB, with the corresponding inspection software set for official release soon.
Applications for the Tube Qualify bent-tube inspection system have also broadened, with the successful implementation of multiple projects covering automated tube measurement and tube bender setup.
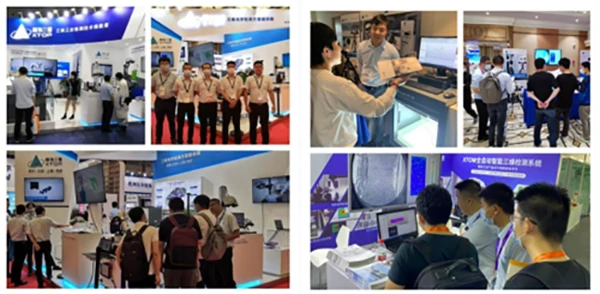
Showcasing Newly Developed Applications and Solutions at Major National Events
Throughout 2021, XTOP3D participated in dozens of large-scale industry exhibitions and authoritative academic conferences, presenting its core products—systems for 3D dimensional measurement, 3D deformation measurement, and 3D tube bending measurement—with a fresh, updated look. The company's optical 3D measurement solutions have established themselves as a hallmark of excellence for XTOP3D in both industrial and scientific research applications.
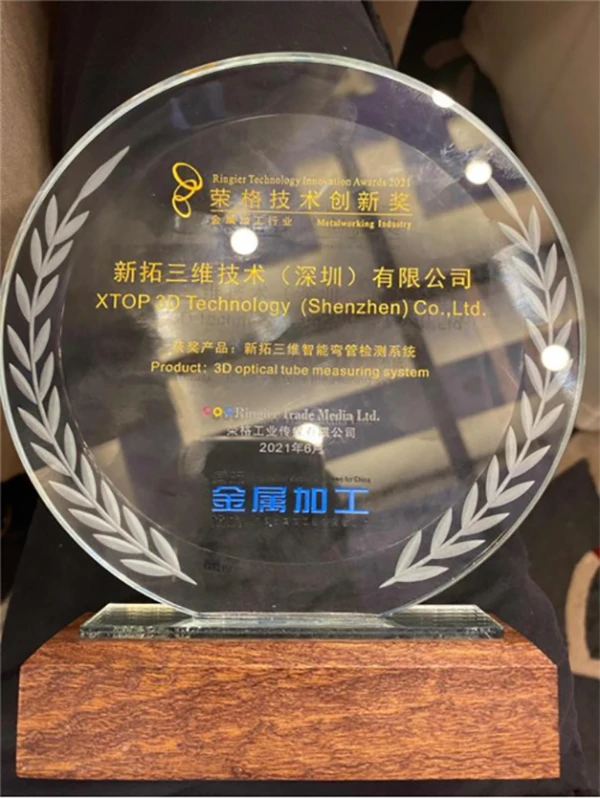
Winner of the Technology Innovation Award
Thanks to continuous investment in product innovation, robust core technology, and significant value in industrial applications, XTOP3D’s independently developed "Tube Qualify" intelligent tube inspection system won the 2021 Ringier Technology Innovation Award for the metalworking industry. This honor serves as a strong endorsement by the industry of XTOP3D’s achievements in technological innovation and the practical value of its products, as well as a recognition of the company's long-standing contributions to the industry's development.
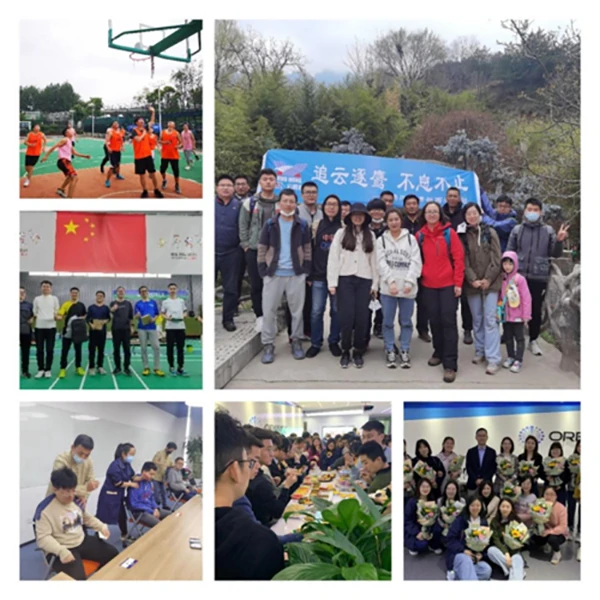
Diverse and Engaging Employee Activities
Who says work means giving up your hobbies? Throughout the year, we have enriched our employees' lives beyond the workplace. XTOP3D has established various clubs—including basketball, badminton, table tennis, yoga, and aerobics—that hold regular training sessions and competitions. We also host monthly birthday parties and a constant stream of team-building events, ensuring a perfect balance between work and personal life.
Looking ahead to 2022, XTOP3D remains steadfast in its vision and aspirations. We will continue to increase investment in R&D and explore the boundless frontiers of 3D optical measurement technology. By joining hands with new and existing clients, partners, and industry associations—and by creating value for them—we aim to achieve robust growth ourselves.
We are also committed to delivering an enhanced service experience. Leveraging high-quality product solutions and strong technical R&D capabilities, we will continuously meet our clients' needs for 3D digital measurement, empower their digital transformation and intelligent upgrades, and create incremental value for their businesses.





















