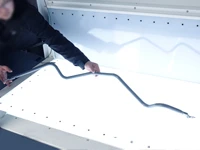
In industries such as automotive manufacturing, aerospace, and rail transit, fluid conduit systems—comprising various materials like rubber, aluminum, copper, and stainless steel—serve as the essential infrastructure for fluid transport. The dimensional precision of bent conduits is a critical factor that determines both the fit during final assembly and the operational safety and reliability of the equipment.
The tube-bending process is frequently affected by variables such as material springback, tool wear, and ambient temperature fluctuations, often leading to issues like angular deviation and dimensional inaccuracies at the tube ends. Traditional inspection methods—relying on physical gauges and manual adjustments based on operator experience—struggle to meet the demands of modern production, which often requires rapid changeovers for a high-mix, low-volume product range. This leaves manufacturers facing significant challenges, including excessive time consumption, high labor intensity, and low production efficiency.
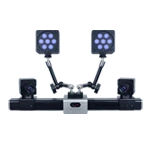
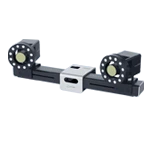
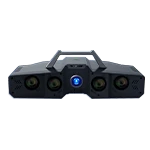
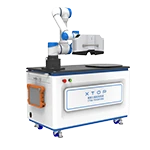
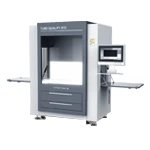
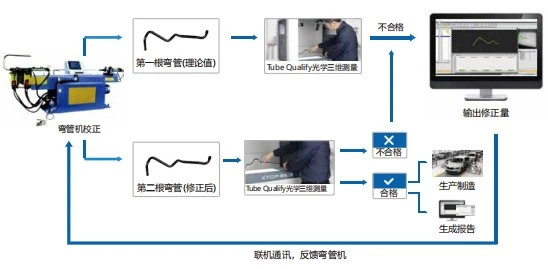
The XTOP3D Tube Qualify 3D optical tube measurement system empowers manufacturers to transition from "experience-driven production" to "data-driven, closed-loop manufacturing." It establishes a fully automated workflow that integrates tube bending, measurement, feedback, and correction.
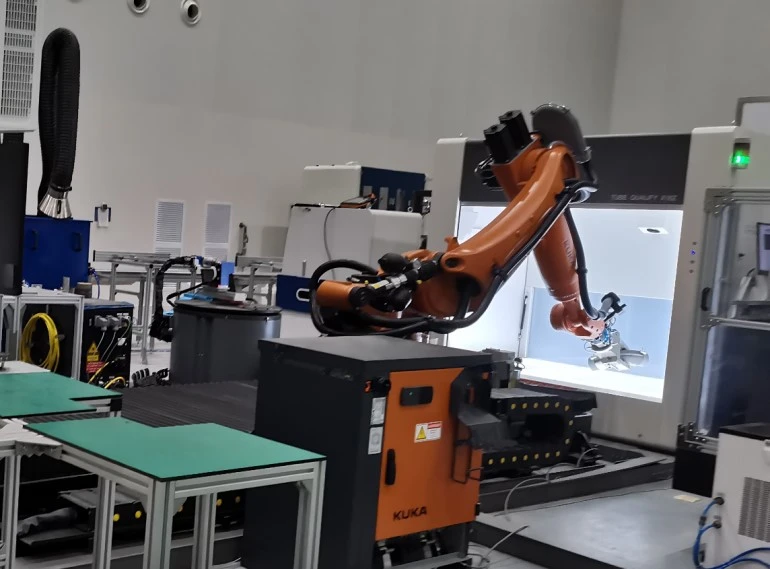
Automated In-Line Inspection Solution for Bent Pipes
Tube Qualify: An Automated Tube Measurement Solution Designed for Production Lines
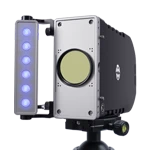
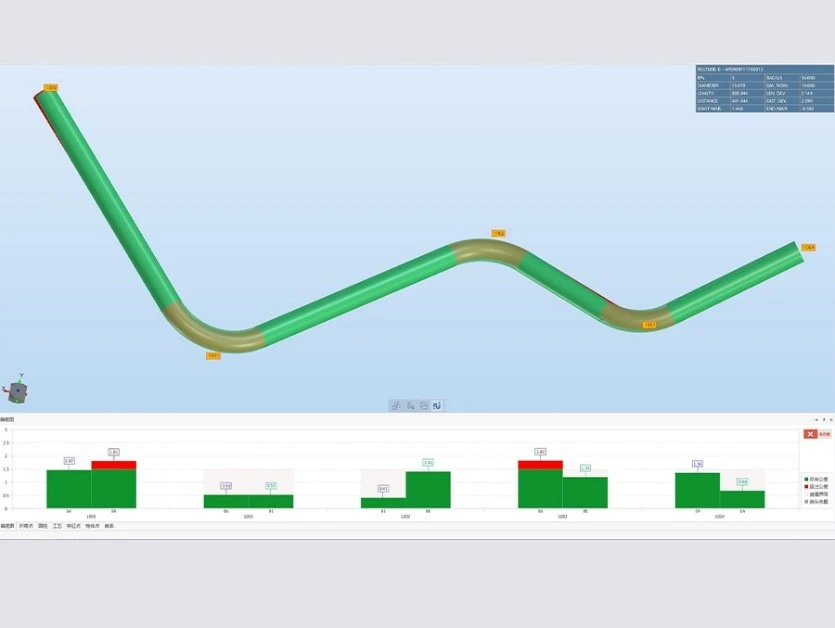
The XTOP3D Tube Qualify 3D tube measurement system is a proprietary, non-contact, in-line inspection solution for tubing. Leveraging industrial close-range photogrammetry, it completes the entire inspection process—including data acquisition, 3D reconstruction, parameter comparison, and report generation—in under 5 seconds. The system supports the simultaneous measurement of multiple tubes and is capable of handling complex geometries, such as intersecting tubes, non-standard shapes, flared ends, and components with attached nuts.
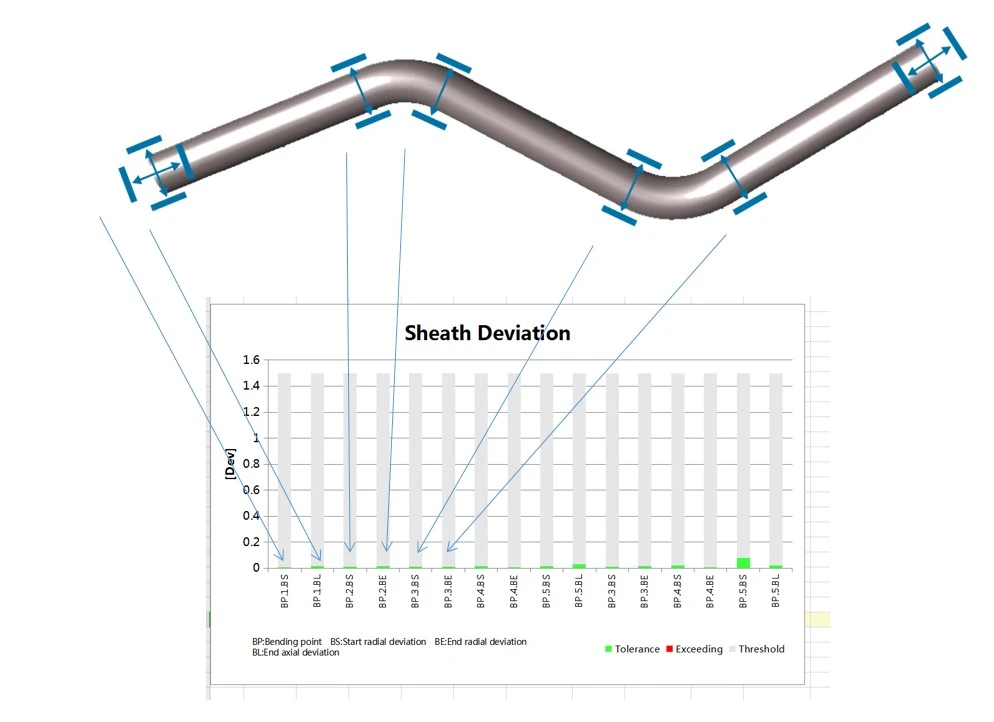
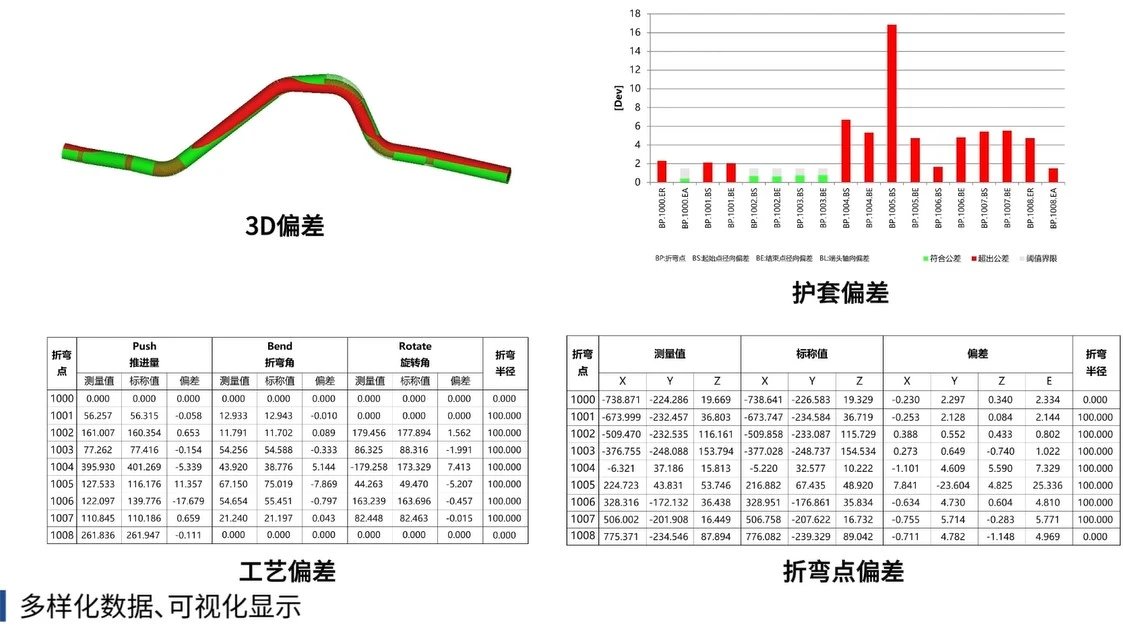
Engineered for the demanding conditions of a factory floor, the Tube Qualify system features hardware reinforced against dust, vibration, and temperature fluctuations, offering superior stability compared to traditional coordinate measuring machines (CMMs) or general-purpose 3D scanners. It requires no specialized metrology expertise; production line operators can initiate measurements with a single click. Furthermore, the system offers robust integration capabilities, communicating seamlessly with robotic handling units, automatic feeding racks, all-electric CNC tube-bending machines, and host control systems. The software automatically calculates YBC bending parameters, spring-back compensation, and sleeve deviations, then transmits correction instructions directly to the tube-bending machine. This creates a closed-loop measurement-and-correction process. All measurement data is automatically archived, supporting quality traceability requirements under Industry 4.0 and facilitating the transition toward intelligent manufacturing.
Case Study 1: Overcoming the Challenges of Changeovers for Diverse Pipe Specifications—Eliminating Reliance on Physical Inspection Fixtures
At the wiring harness and piping workshop of a major new energy vehicle manufacturer, dozens of different types of cooling pipes and wiring harness conduits are produced. Before the implementation of the Tube Qualify system, the production line faced three persistent pain points:
-
Lengthy Changeover and Debugging Cycles: Introducing new products requires the creation of entirely new physical inspection fixtures—a process involving mold-making, machining, and validation that is extremely time-consuming. Each product switch necessitates repetitive trial bending and manual comparison against fixtures; since machine setup relies solely on the experience of individual technicians, the process for launching new products is highly inefficient.
-
Limitations in Inspection Methods: Traditional inspection fixtures offer only a binary "pass/fail" assessment, failing to provide specific deviation data. While Coordinate Measuring Machines (CMMs) offer high precision, they are too slow for anything beyond sampling, making 100% inspection during mass production impossible. Meanwhile, articulated-arm scanners often suffer from data loss when measuring intricate bending features and cannot keep pace with production line throughput.
-
High Costs from Defects: Issues such as material springback and tool wear lead to dimensional drift that cannot be detected in real-time, frequently resulting in batch defects. This drives up the need for downstream assembly rework and increases material waste. Furthermore, the lack of accumulated data hinders the iterative improvement of manufacturing processes.
The integration of the Tube Qualify 3D tube measurement system into existing production stations enables automated, unattended, and high-volume inspection of bent tubes.
Following its implementation, the production line has seen significant improvements:
1. Elimination of the need for numerous custom physical inspection fixtures—saving costs related to fixture design, fabrication, storage, and maintenance—while increasing the efficiency of machine setup for new products by more than tenfold compared to traditional methods.
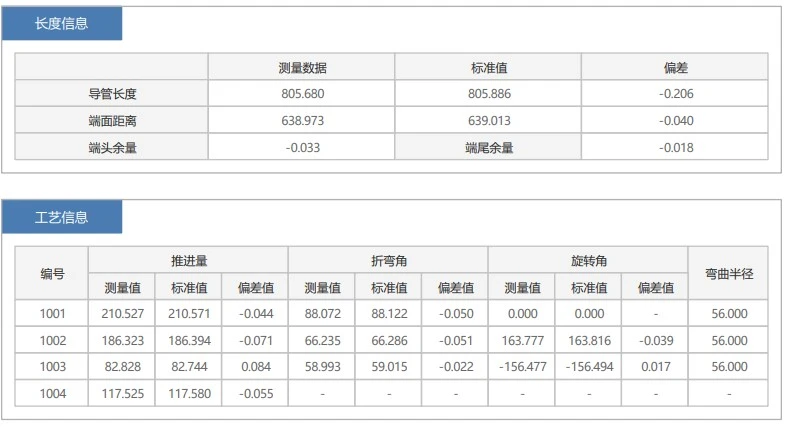
2. Achievement of 100% in-line inspection, with each tube measured in just a few seconds. This replaces traditional sampling-based inspection, providing a comprehensive, quantitative report for every single part—covering parameters such as deviation, bend angle, feed length, and rotation angle.
3. Implementation of a closed-loop system for the automatic correction of spring-back errors. Measurement data is fed back to the tube-bending machine in real time to automatically adjust processing parameters, leading to a substantial increase in the first-piece pass rate, improved dimensional consistency across batches, and a significant reduction in rework during assembly.
Case Study 2: An Unmanned Quality Gatekeeper for Fully Automated Production Lines
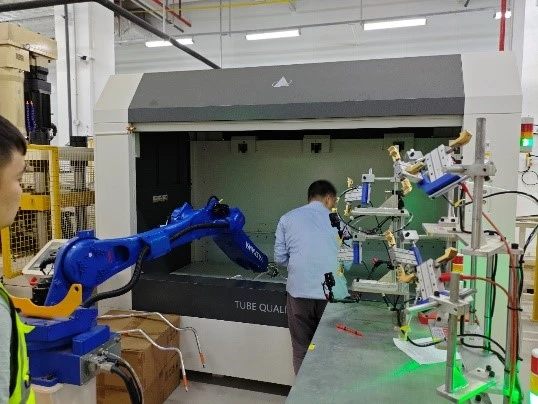
In the automated piping workshop of a tube manufacturing enterprise, a continuous production line—comprising tube-bending machines, cutting equipment, and robotic loading/unloading systems—was previously hindered by a major bottleneck: quality inspection. Reliance on offline, sample-based inspection disrupted the continuous production flow, leading to significant material waste from dimensional defects and a lack of real-time feedback for process adjustments.
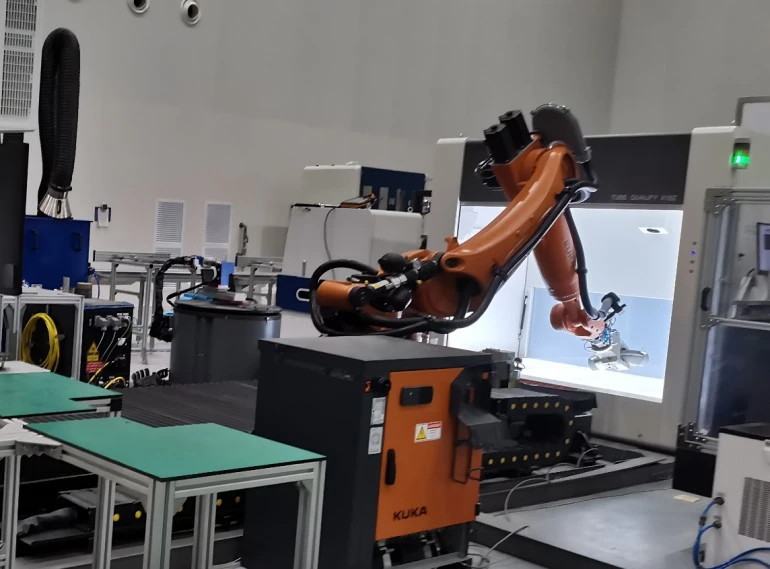
The company integrated the "Tube Qualify" 3D tube measurement system directly into its automated production line. Once a tube is processed, a robot retrieves it and places it into the measurement station. Without any manual intervention, the system performs a full 3D measurement in a matter of seconds. The Tube Qualify software then calculates YBC (Y-B-C) correction parameters and communicates them directly to the CNC tube-bending machine, which automatically compensates for deviations caused by material springback. Compliant parts proceed to the next stage of production, while non-compliant parts are automatically diverted and rejected. All inspection data is uploaded to the company’s Manufacturing Execution System (MES), enabling full-lifecycle quality traceability for every tube.
Following the implementation of this solution, the entire tube-bending production line now operates as a fully unmanned, closed-loop system—encompassing bending, transport, measurement, correction, and sorting. Should any dimensional drift occur, the system immediately provides the necessary correction values to the tube-bending machine. This has drastically reduced scrap rates and established a robust quality safeguard for the stable, high-volume production of piping components.
Across a diverse range of manufacturing sectors—from automotive and aerospace to rail transit and HVAC/refrigeration piping—the Tube Qualify 3D tube measurement system is continuously expanding its scope of application. This domestically developed inspection solution, specifically designed for bent tubes, has not only been deployed on a large scale among numerous aerospace manufacturers, automotive OEMs, and piping component producers in China, but is also making significant inroads into overseas markets, serving tube and pipe manufacturers globally.
Whether in flexible production lines handling a wide variety of parts or in highly automated, high-volume manufacturing workshops, the Tube Qualify system empowers industrial users to shift from an "experience-driven" approach to one that is "data-driven," and from "reactive sampling" to "in-line inspection." Building on its success in the domestic market and its expansion abroad, XTOP3D continues to provide innovative, professional in-line piping inspection solutions, helping an ever-growing number of manufacturers upgrade their operations—improving quality, reducing costs, and boosting efficiency.