Bending is a core process in tube manufacturing. A tube's three-dimensional shape changes throughout material preparation, bend forming, and final inspection. Dimensional deviations in bent tubes are a major constraint on production. They result from the combined effects of material springback, bending dies and equipment, tool wear, and process conditions, directly affecting manufacturing yield, production efficiency, and cost.
1 Material Springback Die Wear and Process Parameter Drift
Tube bending deviations result from several interacting factors. Once the bending force is removed, elastic springback occurs. Die wear, drift in machine settings, and changes in ambient temperature also affect the final dimensions.
The physical properties of tube materials vary significantly and directly affect the amount of springback. The table below summarizes key properties of materials commonly used for tube bending.
|
Tube material
|
Elastic modulus
(GPa)
|
Yield strength
(MPa)
|
Springback characteristics
|
|
Titanium alloy
|
110–120
|
800–1,100
|
High springback with a pronounced reduction in bend angle after shallow bending; frequently encountered in aerospace tubing.
|
|
Stainless steel
|
190–210
|
350–700
|
Moderate springback; bend angle errors accumulate over consecutive bends.
|
|
Carbon steel
|
200–210
|
230–450
|
Relatively manageable springback; strongly influenced by die clearance.
|
|
Nylon/plastic flexible tubing
|
1–3
|
40–80
|
Negligible elastic springback; primarily plastic deformation; prone to sagging under its own weight.
|
During tube bending, multiple variables combine to cause errors in bend angles, straight-section lengths, and rotational angles between bends. In practical terms, a tube may be overbent, underbent, or bent in the wrong direction.
2 Dimensional Deviations Increase Time and Material Waste
Manufacturing: Repeated trial bends and machine adjustments, combined with high scrap rates, drive up tube production costs.
Reliability: Assembly misalignment and induced stress increase the risk of in-service failure.
Performance and design: Deviations in tube geometry can cause assembly interference and restrict design freedom.
Testing and application: Accurately measuring complex tubes with multiple bends and long flexible tubes is a challenge for quality inspection and control.
3 Why Choose Tube Qualify
|
Method
|
Measurement capabilities
|
Typical applications
|
|
Conventional checking fixtures
|
Dimensions at selected critical locations
|
Simple tubes; small-batch sampling inspection
|
|
Handheld measuring tools
|
Individual bend angles and straight-section lengths
|
Simple bent tubes; low efficiency and significant operator error
|
|
Tube Qualify 3D tube measurement system
|
3D geometry; XYZ/YBC parameters; bend radius; end allowance; sheath deviation
|
R&D and setup; production inspection; reverse engineering for bender programming; closed-loop tube bender correction
|
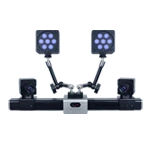
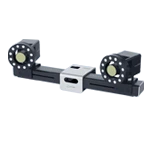
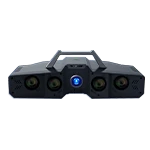
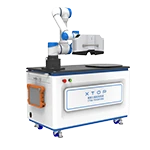
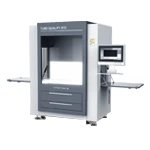
Mechanical checking fixtures and manual measuring tools provide only local dimensional data; they do not capture a tube's complete 3D geometry. The Tube Qualify 3D tube measurement system integrates full-geometry measurement, reverse engineering data extraction, and automatic correction of tube bender parameters.
It can also replace costly physical checking fixtures with a fully digital inspection process.
4 Tube Measurement Case Studies
Case 1 Aircraft Engine Tubes
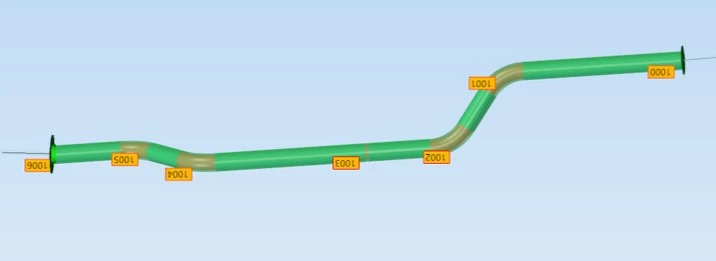
The aircraft engine tube samples were made of titanium alloy or stainless steel, with diameters of 5–50 mm. They included short straight sections, shallow bends below 15°, diameter transitions, and consecutive bends. The samples were inspected using the Tube Qualify 3D tube measurement system.
Sample specifications
Materials: Titanium alloy and stainless steel
Length: Various lengths
Tube diameter: 5–50 mm
Measurement challenges
• Measurement of bending parameters and calculation of correction values
• Consecutive bends, end fittings, diameter transitions, and shallow bends
• Straight sections shorter than 10 mm on some tubes
• Frequent shallow bends below 15°
• High measurement accuracy requirements
Measurement results
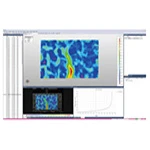
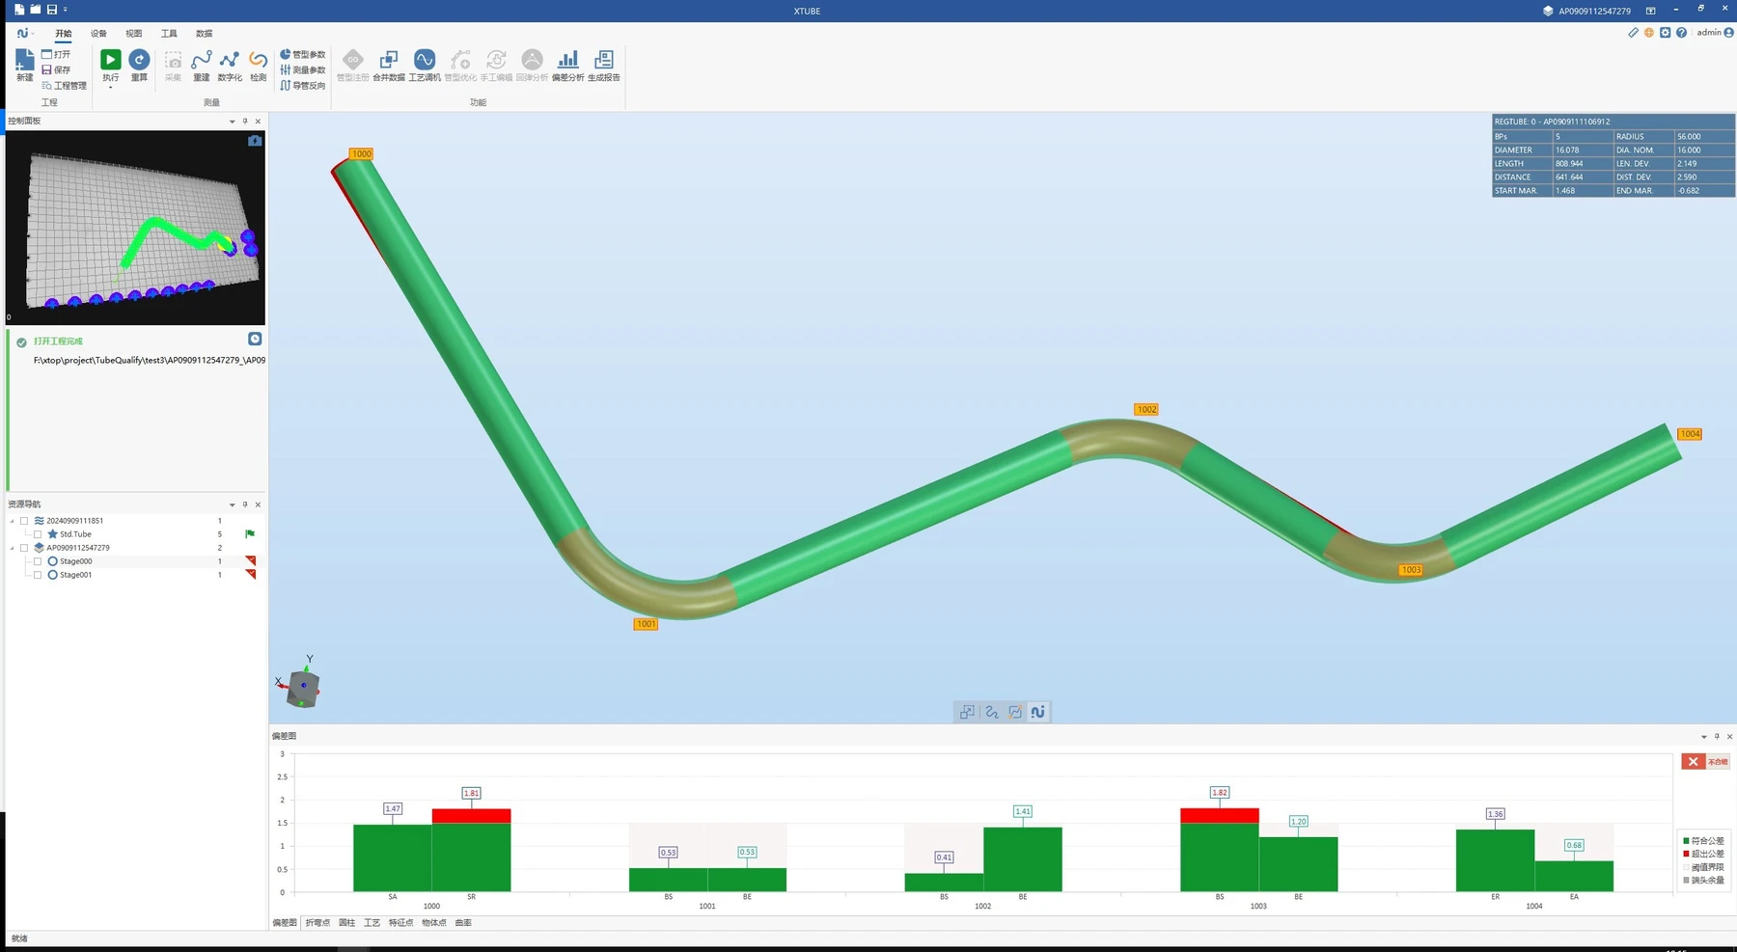
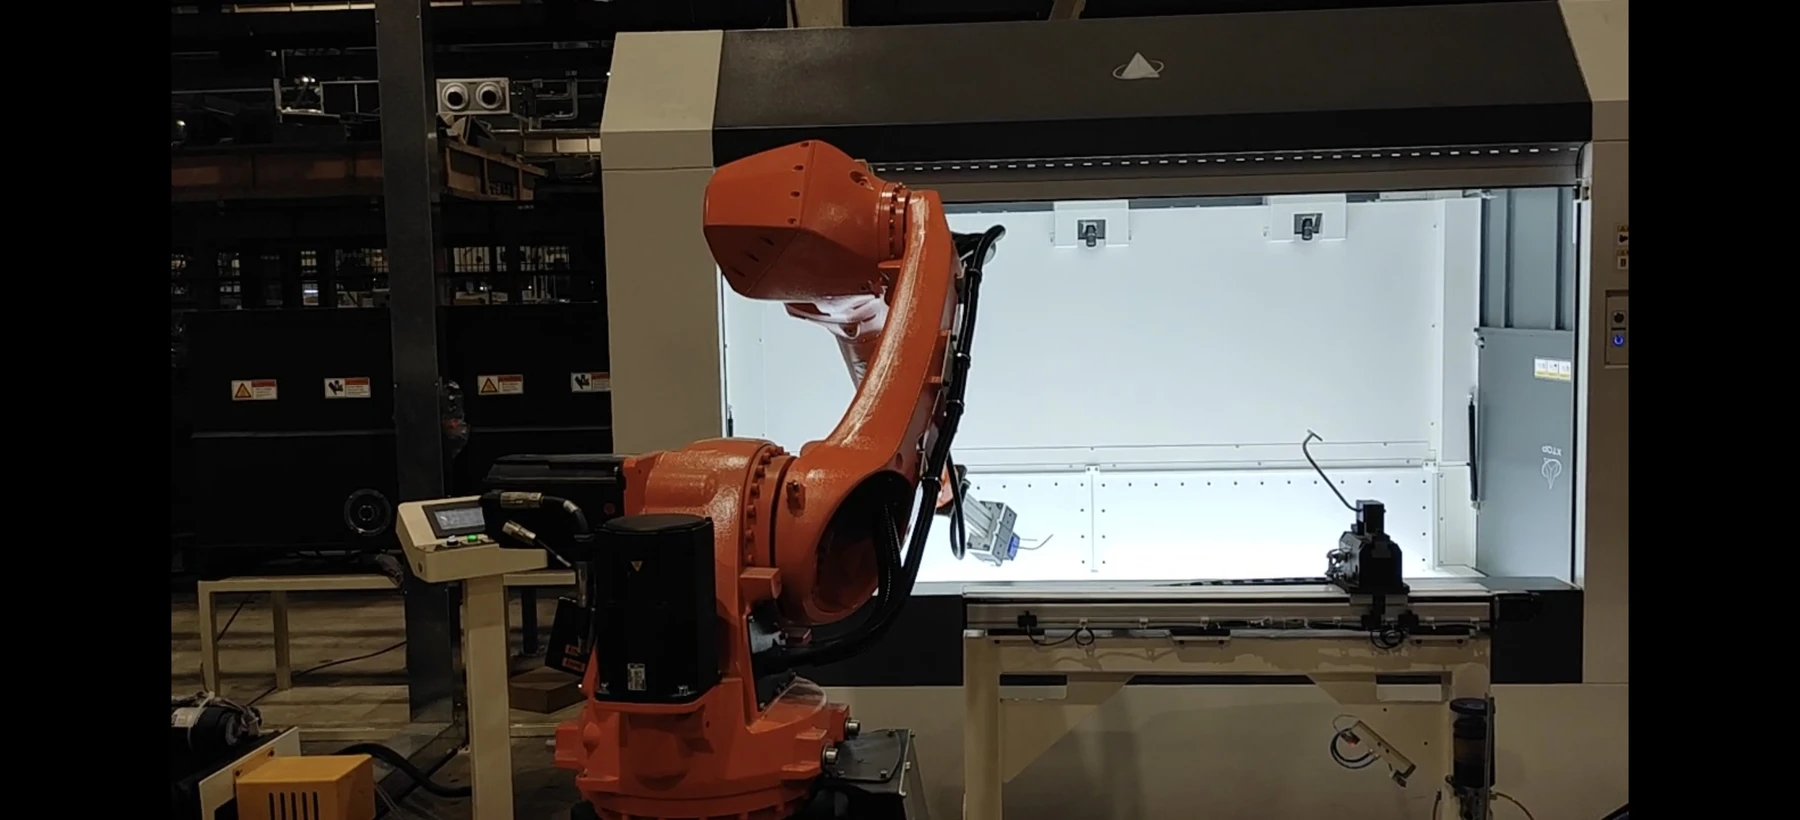
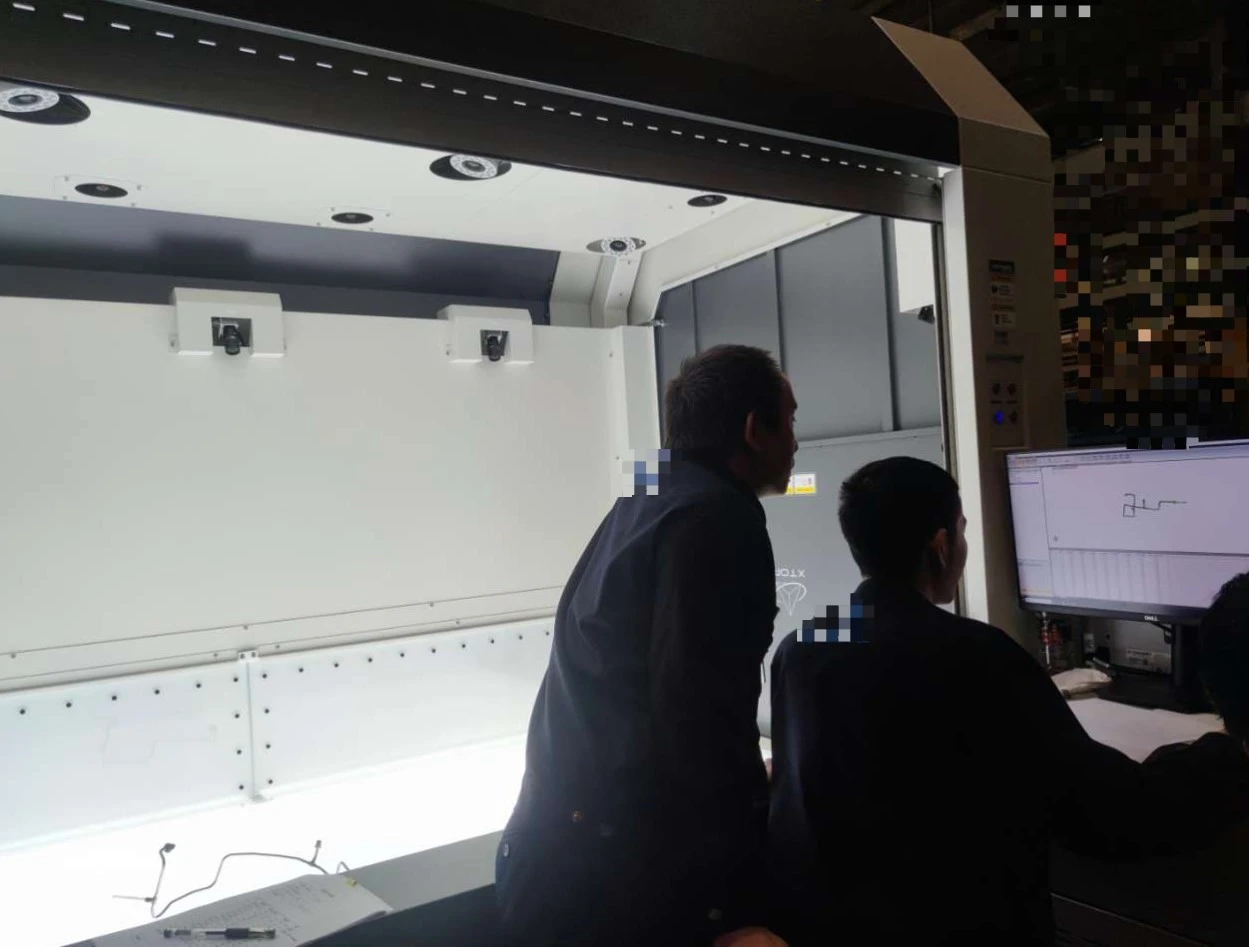
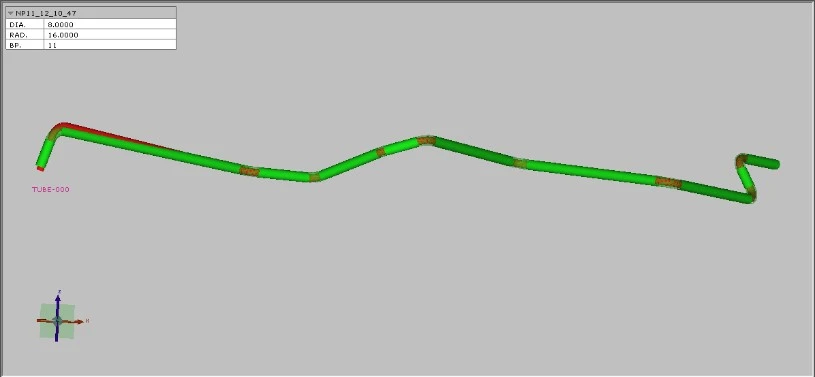
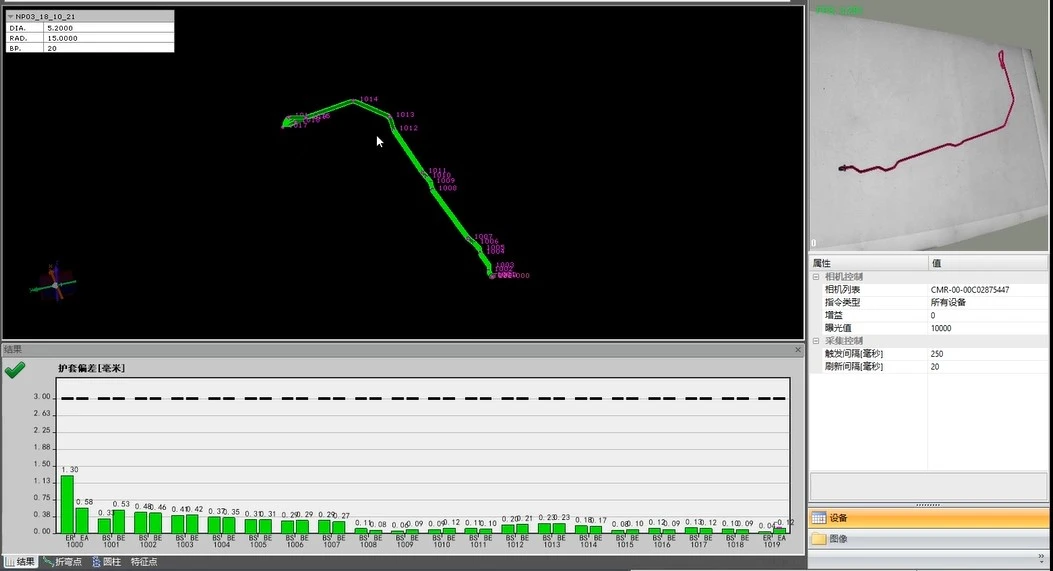
The Tube Qualify 3D tube measurement system collects complete 3D tube geometry in seconds and displays 3D deviations, showing the location and magnitude of deviations at each bend. It also supports independent measurement of selected bend sections. Its reverse engineering functions extract 3D data from physical tubes for product design and tube bender programming. All measurement data is stored digitally to support traceability of quality issues.
Case 2 Automotive Tubes
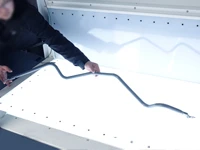
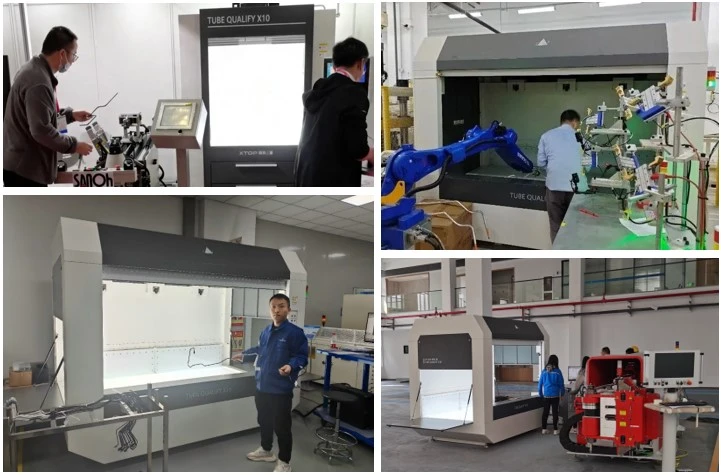
The automotive samples included brake tubes, air-conditioning tubes, and flexible tubing made of metal, nylon, or plastic. The parts had large overall dimensions and, in some cases, dozens of bends. Some extra-long tubes could not be fixtured and measured in a single setup.
Automotive tube specifications
Types: Primarily brake tubes, air-conditioning tubes, and flexible tubing
Materials: Metal, nylon, plastic, and other materials
Diameter: 10–90 mm
Length: 50–7,000 mm
Number of bends: Up to several dozen
Measurement challenges
• A wide variety of tube types and inspection requirements
• Workpieces prone to deformation
• Tubes too long to measure in a single setup
• Multiple bends that complicate measurement
• Tight tolerances
• Complex tube bender correction procedures
• Automated inspection requirements
Measurement results
Flexible tube inspection and gravity correction eliminate the effects of deformation caused by the tube's own weight, recovering its true, stress-free geometry. Multi-point alignment with individually assigned weights prevents localized abnormal deformation from distorting the alignment. Virtual gauges enable rapid changeover between part types, while inspection data is sent to the tube bender to reduce adjustment downtime and increase productive machine time. These functions support inspection on automated production lines.
5 Software Capabilities Behind Reliable Measurement Data
The software platform's algorithms are critical to reliable results when inspecting complex bent tubes, particularly when handling multiple bends, deformation in flexible parts, and parameter output in multiple formats.
Tube Qualify tube inspection and production control software provides the foundation for reliable measurement data across the system.
The system quickly collects 3D tube data without complex fixtures, and its measurement results do not depend on the operator's skill level. It outputs a comprehensive set of data, including XYZ coordinates, YBC bending parameters, sheath deviation, bend radius, end allowance, and total length.
Additional functions include 3D deviation visualization, weighted multi-point alignment, measurement of selected bend sections, flexible tube inspection, and dedicated gravity correction algorithms.
|
Specification
|
Description
|
|
Measurement speed
|
Complete measurement results in seconds
|
|
Compatible workpieces
|
Rectangular tubes, elastic tubes, tubes with consecutive bends, and long flexible tubes
|
|
Core outputs
|
XYZ/YBC parameters, sheath deviation, bend radius, end allowance, and total length
|
|
Key functions
|
3D deviation comparison, inspection of selected bend sections, gravity correction, and reverse engineering
|
|
Reports and data output
|
Direct generation of tube bender correction data, with archived results for traceability
|
From bent tube measurement and sheath tolerance inspection to digital design and correction of tube bender parameters, the XTOP3D Tube Qualify 3D tube measurement system helps manufacturers control each stage of tube production.