Product range

Provider of 3D optical measurement and testing equipment and solutions
Digital solutions for all industries

Involving aerospace, automobile manufacturing, electronic manufacturing, energy and heavy industry, biomedicine, geotechnical engineering, material testing

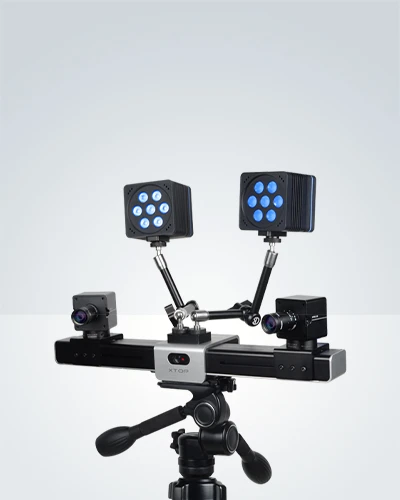
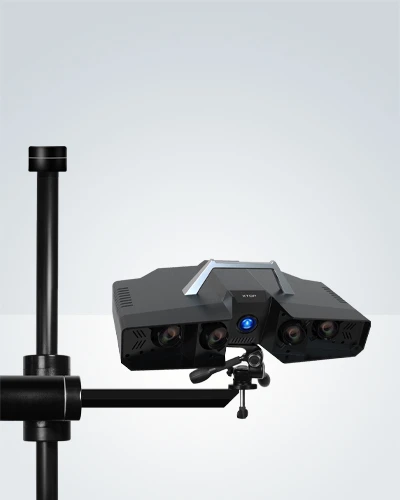
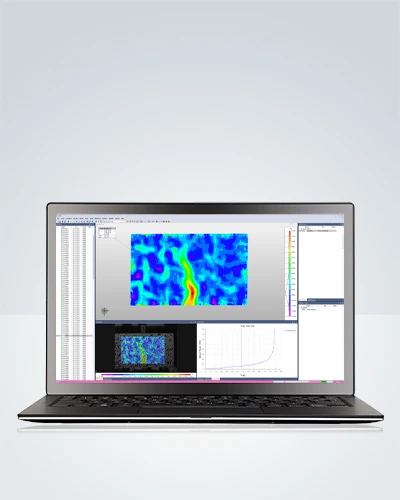
  • Industrial 3D Scanner, 3D Digital Image Correlation, 3D-DIC System, Blue Light 3D Scanning, 3D Tube Inspection, Full-Field Strain Measurement, Video Extensometer, Photogrammetry,Automated Scanning Inspection Center, XTOP 3D

    Aerospace

  • Industrial 3D Scanner, 3D Digital Image Correlation, 3D-DIC System, Blue Light 3D Scanning, 3D Tube Inspection, Full-Field Strain Measurement, Video Extensometer, Photogrammetry,Automated Scanning Inspection Center, XTOP 3D

    Automotive Industry

  • Industrial 3D Scanner, 3D Digital Image Correlation, 3D-DIC System, Blue Light 3D Scanning, 3D Tube Inspection, Full-Field Strain Measurement, Video Extensometer, Photogrammetry,Automated Scanning Inspection Center, XTOP 3D

    Civil Engineering

  • Industrial 3D Scanner, 3D Digital Image Correlation, 3D-DIC System, Blue Light 3D Scanning, 3D Tube Inspection, Full-Field Strain Measurement, Video Extensometer, Photogrammetry,Automated Scanning Inspection Center, XTOP 3D

    Material Testing

  • Industrial 3D Scanner, 3D Digital Image Correlation, 3D-DIC System, Blue Light 3D Scanning, 3D Tube Inspection, Full-Field Strain Measurement, Video Extensometer, Photogrammetry,Automated Scanning Inspection Center, XTOP 3D

    Semiconductor

  • Industrial 3D Scanner, 3D Digital Image Correlation, 3D-DIC System, Blue Light 3D Scanning, 3D Tube Inspection, Full-Field Strain Measurement, Video Extensometer, Photogrammetry,Automated Scanning Inspection Center, XTOP 3D

    Rail Transit

  • Industrial 3D Scanner, 3D Digital Image Correlation, 3D-DIC System, Blue Light 3D Scanning, 3D Tube Inspection, Full-Field Strain Measurement, Video Extensometer, Photogrammetry,Automated Scanning Inspection Center, XTOP 3D

    Heavy Machinery

  • Industrial 3D Scanner, 3D Digital Image Correlation, 3D-DIC System, Blue Light 3D Scanning, 3D Tube Inspection, Full-Field Strain Measurement, Video Extensometer, Photogrammetry,Automated Scanning Inspection Center, XTOP 3D

    Biomechanics

  • Industrial 3D Scanner, 3D Digital Image Correlation, 3D-DIC System, Blue Light 3D Scanning, 3D Tube Inspection, Full-Field Strain Measurement, Video Extensometer, Photogrammetry,Automated Scanning Inspection Center, XTOP 3D

    Consumer Electronics

  • Industrial 3D Scanner, 3D Digital Image Correlation, 3D-DIC System, Blue Light 3D Scanning, 3D Tube Inspection, Full-Field Strain Measurement, Video Extensometer, Photogrammetry,Automated Scanning Inspection Center, XTOP 3D

    Sheet Metal Forming

Aerospace

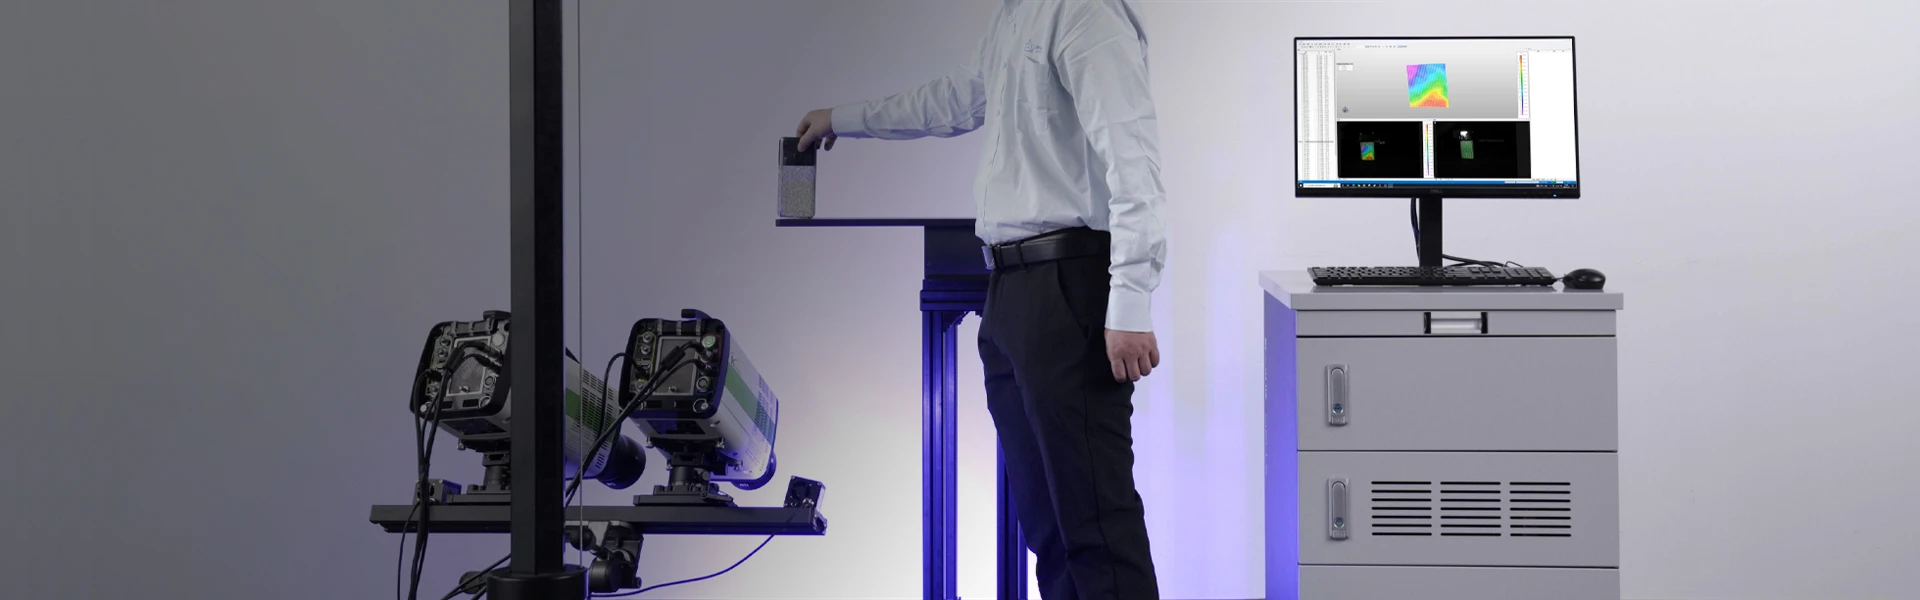
XTOP3D’s Aerospace Solution page introduces its advanced 3D Digital Image Correlation (3D-DIC) technology designed for non-contact, high-precision deformation and full-field strain measurement. Specially engineered for the aerospace industry, the XTDIC system excels in critical, harsh environments—delivering real-time dynamic tracking for aircraft wing deflection, attitude measurement in wind tunnel testing, structural connector failure analysis, and material testing at ultra-high temperatures up to 2000°C. Fully integrated with FEA (Finite Element Analysis) verification, XTOP3D empowers aviation structural engineers to enhance aircraft stability, evaluate material fatigue, and optimize safety performance with absolute accuracy.
3D DIC aerospace, digital image correlation aerospace, aerospace deformation measurement, 3D strain measurement system, full-field strain measurement, aircraft wing deformation test, wind tunnel dynamic testing, high temperature strain measurement, s

Automotive Industry

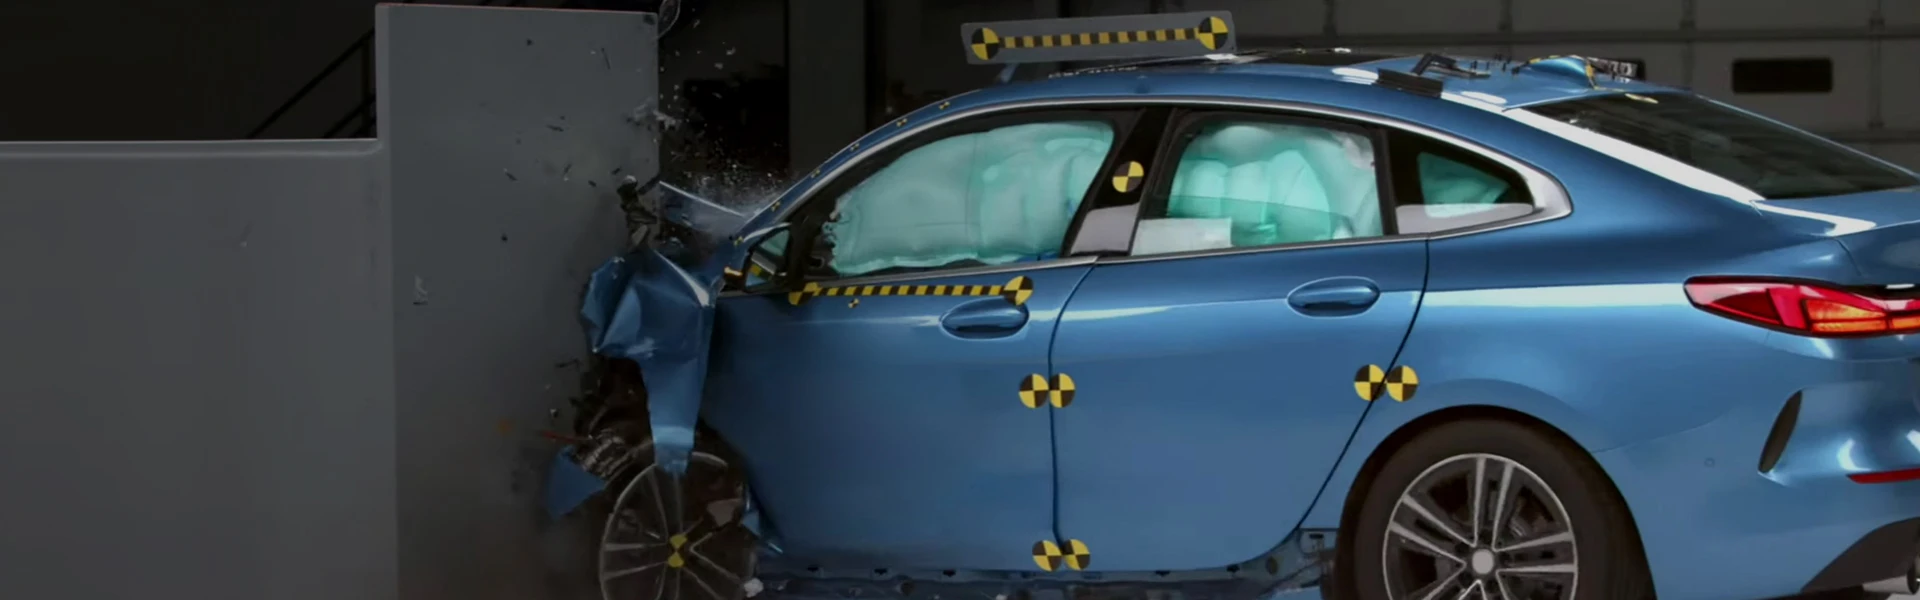
As automotive R&D accelerates, traditional contact sensors fall short in analyzing complex structures and new energy vehicle components. XTOP3D’s 3D Digital Image Correlation (DIC) technology delivers high-precision, non-contact, full-field strain and deformation testing.
automotive DIC testing, 3D strain measurement automotive, vehicle deformation testing, DIC battery testing, sheet metal forming limit FLC, vehicle crash test DIC, full-field strain measurement, non-contact optical strain gauge, automotive structural

Civil Engineering

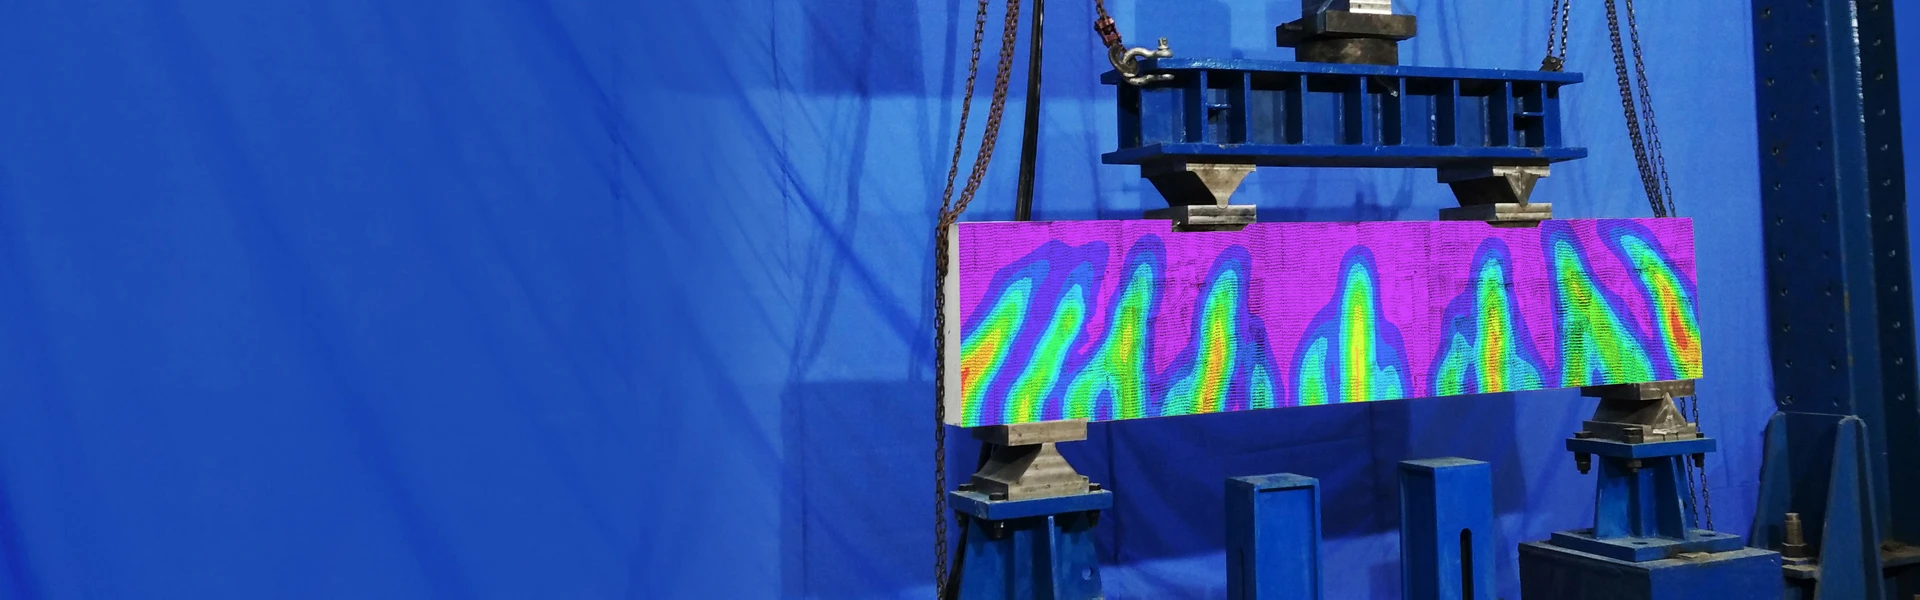
Digital image correlation (DIC) technology is used in the field of civil engineering to evaluate and monitor material behavior and structural performance, such as in mechanical tests like tension, compression, three-point/four-point bending, Hopkinson bar, blast impact, rock splitting, and similar material models, enabling quantitative analysis of the mechanical properties of materials and structures.
DIC civil engineering, 3D strain measurement, digital image correlation structural test, full-field deformation measurement, concrete crack propagation DIC, rock mechanics testing, vibration simulation measurement, non-contact strain sensor, structur

Material Testing

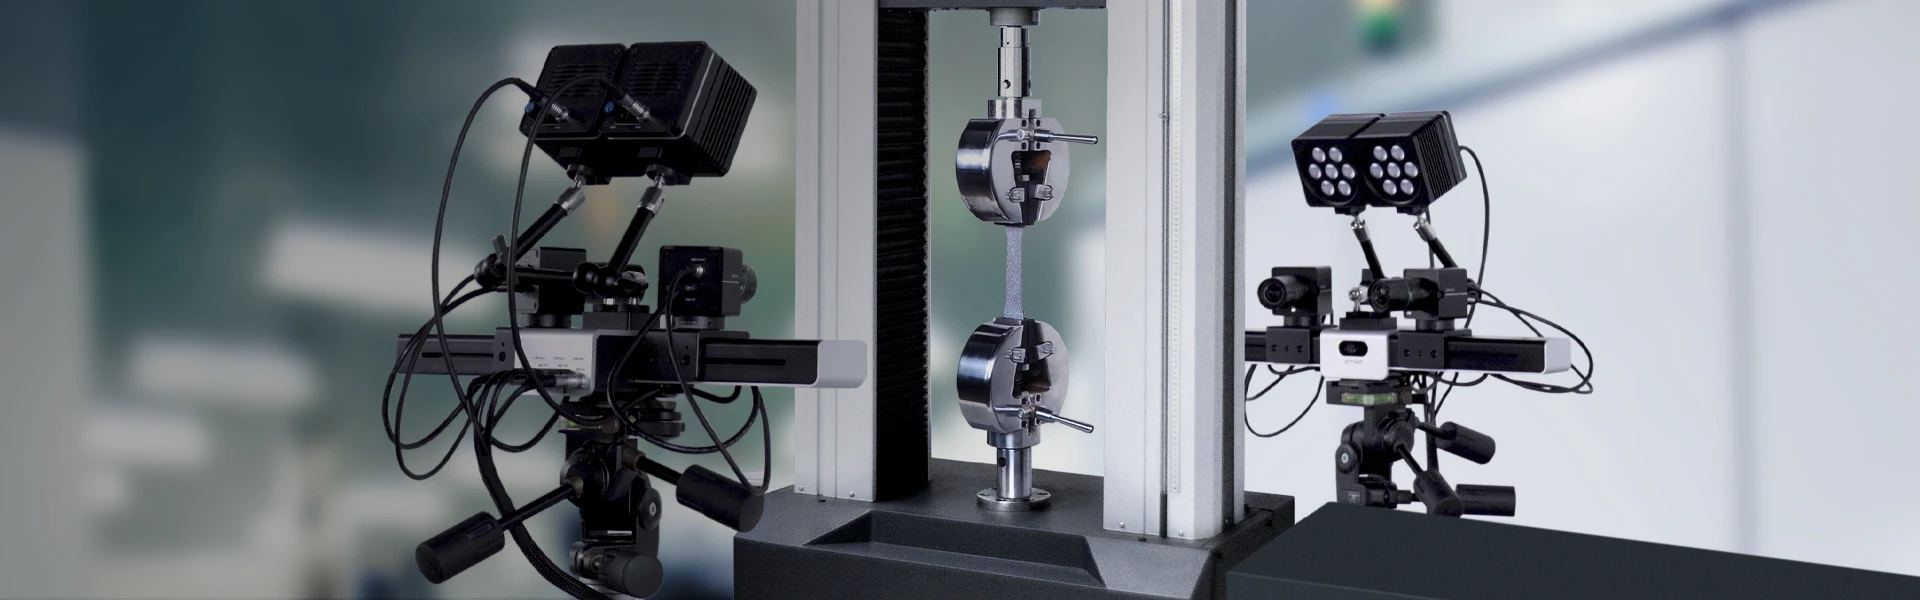
XTOP3D’s 3D-DIC (Digital Image Correlation) solutions offer non-contact, full-field deformation and strain measurement for material testing. Integrating advanced XTDIC systems, these solutions deliver high-precision analysis under conventional mechanical testing and extreme environments—including temperatures up to 2300°C, high pressure, and microscopic scales—empowering R&D in aerospace, automotive, and materials science.
3D DIC, Digital Image Correlation, material testing solutions, full-field strain measurement, deformation measurement, non-contact strain gauge, XTDIC, high temperature material testing, 3D strain measurement system, video extensometer, micro strain

Semiconductor

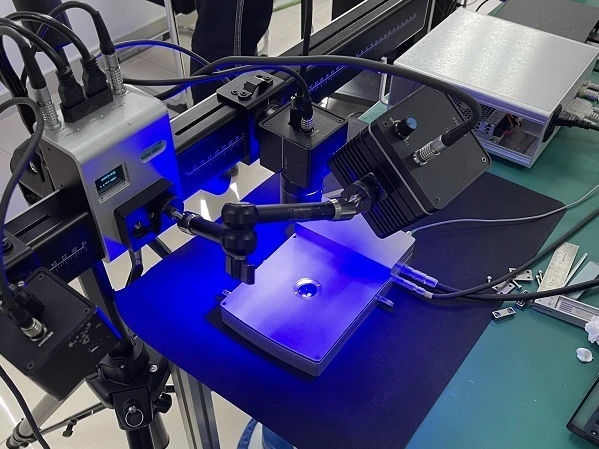
XTOP3D’s semiconductor thermal deformation and warpage measurement solution utilizes the high-precision XTDIC-MICRO 3D Microstrain system integrated with stereo microscopy. Designed for advanced chip packaging, PCBs, and single-crystal silicon, this non-contact DIC (Digital Image Correlation) technology provides real-time, full-field 3D strain and out-of-plane displacement analysis. It accurately evaluates CTE (Coefficient of Thermal Expansion) mismatch, solder joint reliability, and thermal warpage from micro-scale to full assemblies under varying temperature loads.
semiconductor warpage measurement, chip thermal warpage DIC, 3D microstrain measurement, microscopic DIC system, thermal deformation testing, Advanced Packaging warpage, PCB welding deformation, single crystal silicon CTE, coefficient of thermal expa

Rail Transit

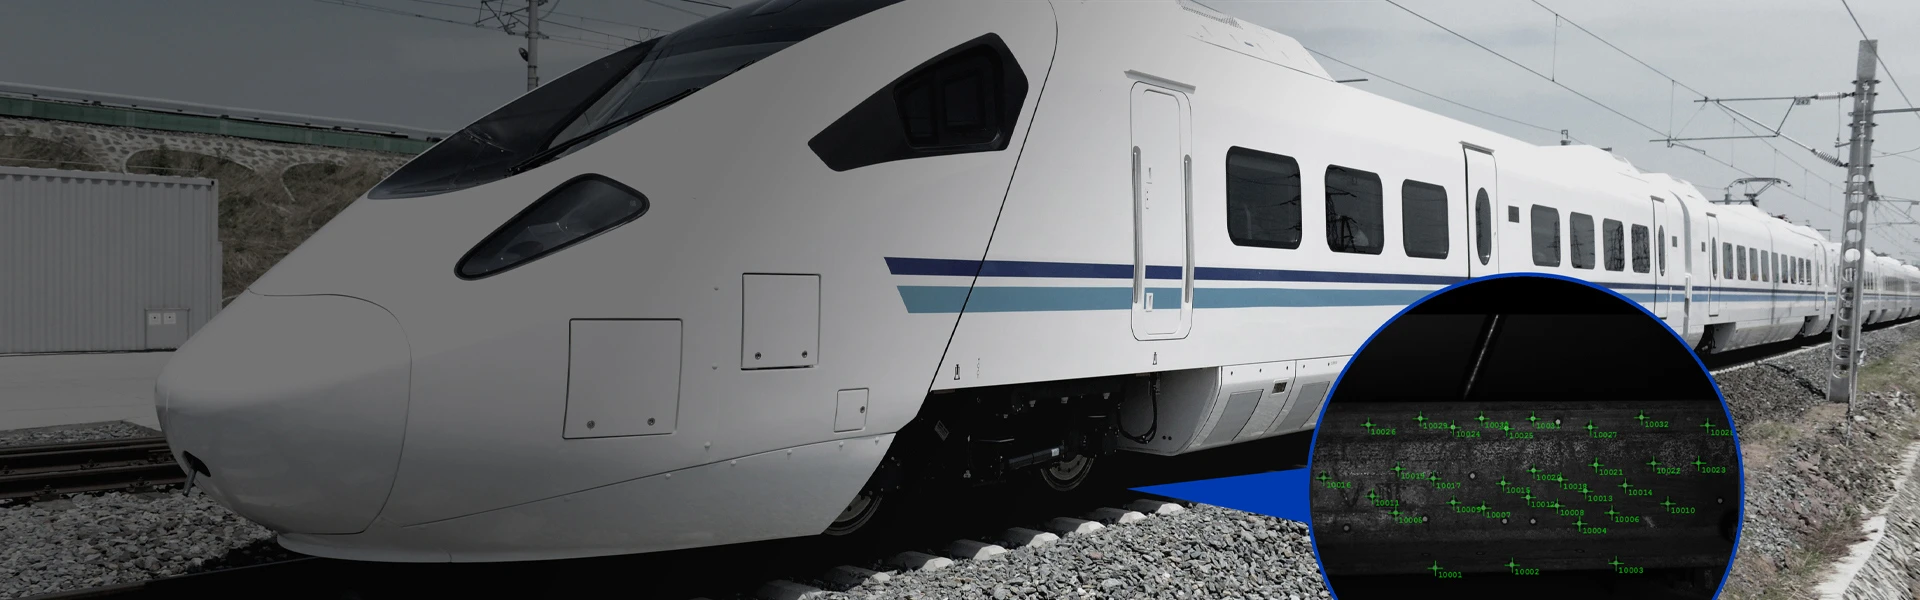
XTOP3D’s 3D DIC solutions revolutionize rail transit safety with non-contact, high-precision structural health monitoring. Leveraging advanced digital image correlation (DIC), the XTDIC systems deliver full-field strain, 3D displacement, and dynamic vibration data for railway tracks, tunnel simulations, and bridge load testing, ensuring infrastructure reliability in complex service environments.
DIC rail transit, 3D DIC structural testing, railway track displacement measurement, tunnel deformation monitoring, bridge load structure DIC, full-field strain measurement, XTDIC-SPARK, high-speed DIC vibration analysis, slope stability optical meas

Heavy Machinery

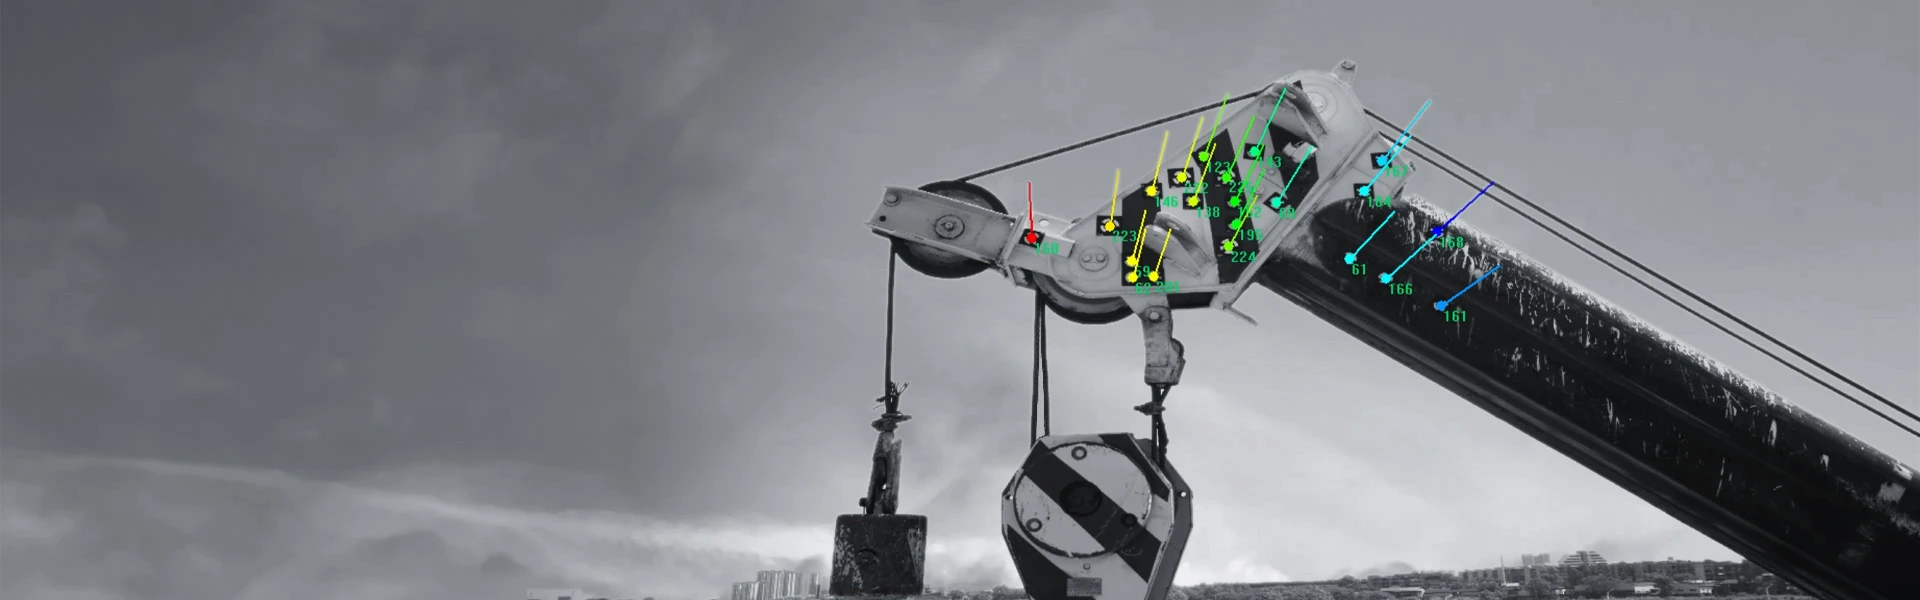
XTOP3D’s heavy machinery solution leverages advanced 3D Digital Image Correlation (3D-DIC) technology to deliver non-contact, full-field structural deformation and dynamic strain measurements. Designed for extreme loads and harsh environments, the system tracks 6DoF displacement trajectories, velocities, and structural vibrations. Key industrial applications include real-time testing of wind turbine blades under aerodynamic loads, crane boom swing deflections, and vehicle axle loading cycles. This high-speed optical system provides critical engineering data essential for structural vibration reduction, modal analysis, component health monitoring, and design optimization in heavy industry manufacturing.
3D DIC machinery testing, structural deformation measurement, full-field strain analysis, dynamic displacement tracking, 6DoF motion simulation, wind turbine blade DIC, crane boom deflection test, axle loading test, non-contact optical measurement, d

Biomechanics

XTOP3D provides advanced 3D Digital Image Correlation (DIC) solutions for biomechanics, offering non-contact, full-field deformation and strain measurement. Supervised for biomaterials, orthopedic implants, and soft tissues, the system delivers high-precision data for bone mechanics, human motion tracking, and impact safety testing, replacing traditional contact methods to accelerate medical R&D.
DIC biomechanics, digital image correlation medical, 3D deformation measurement, full-field strain measurement, bone mechanics analysis, orthopedic implant testing, non-contact strain gauge, biomaterial mechanical testing, human motion tracking, soft

Consumer Electronics

XTOP3D offers advanced 3D Digital Image Correlation (DIC) solutions tailored for the consumer electronics R&D and reliability testing. The non-contact XTDIC system accurately measures full-field strain, transient displacement, and material deformation during flexible screen bending, high-speed phone drops, and durability fatigue tests, providing crucial data to optimize product design.
DIC consumer electronics, 3D digital image correlation, consumer electronics reliability testing, flexible screen bending test, mobile phone drop test DIC, high-speed DIC measurement, full-field strain measurement, 3C product durability testing, smar

Sheet Metal Forming

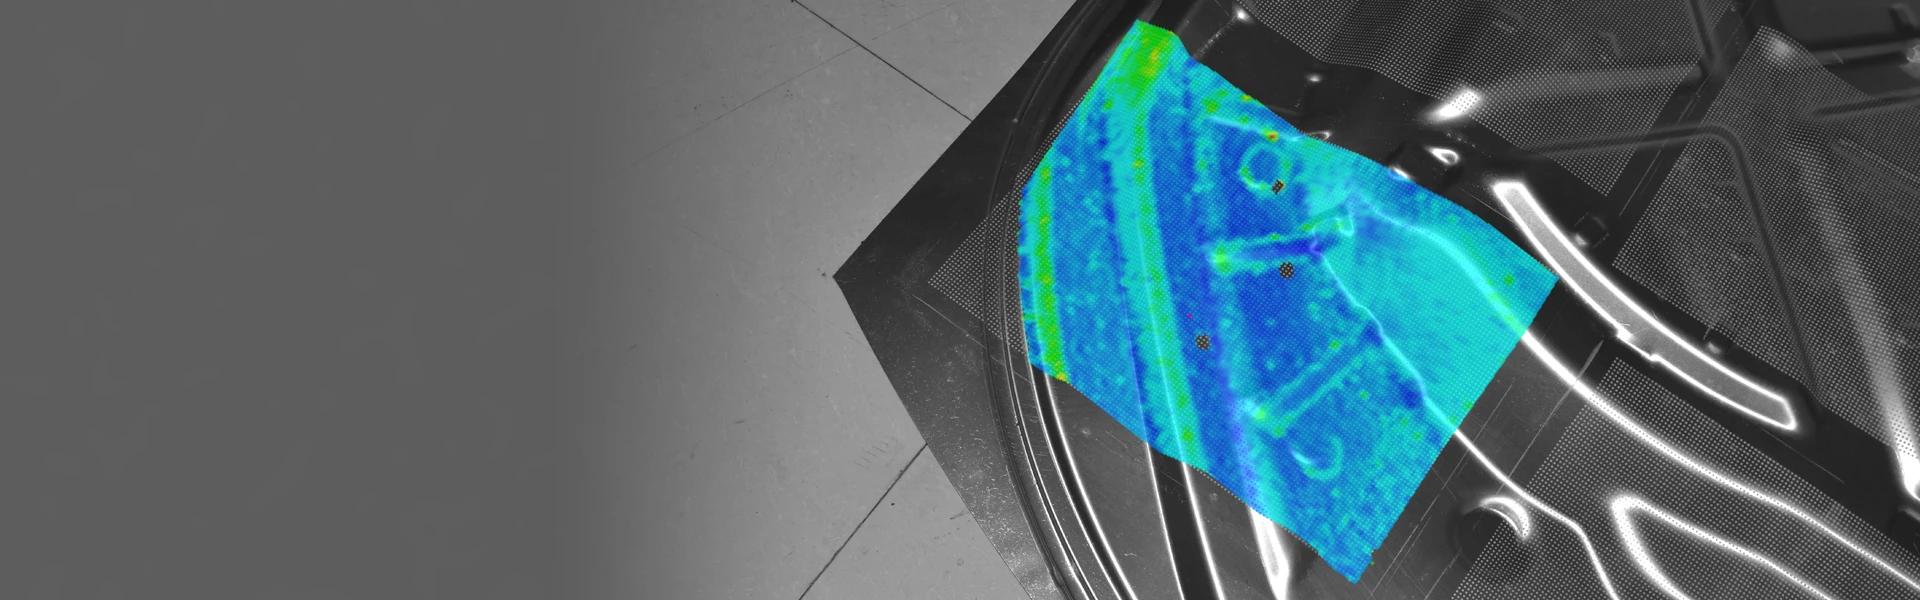
The XTOP3D XTDIC-FLC system is an advanced 3D optical measurement solution leveraging Digital Image Correlation (DIC) technology. It continuously captures full-field surface strain and deformation from initial punch impact to material failure. By generating precise Forming Limit Curves (FLC) and Forming Limit Diagrams (FLD), it enables manufacturers to identify material necking or fracture locations, evaluate high-temperature (up to 900°C) forming performance, and accurately validate finite element (FEA) stamping simulations to optimize metal forming processes.
sheet metal forming, forming limit curve, FLC measurement, forming limit diagram, FLD analysis, 3D DIC system, digital image correlation, sheet metal strain measurement, high temperature forming test, stamping simulation validation, sheet metal necki
  • Industrial 3D Scanner, 3D Digital Image Correlation, 3D-DIC System, Blue Light 3D Scanning, 3D Tube Inspection, Full-Field Strain Measurement, Video Extensometer, Photogrammetry,Automated Scanning Inspection Center, XTOP 3D

    Aerospace

  • Industrial 3D Scanner, 3D Digital Image Correlation, 3D-DIC System, Blue Light 3D Scanning, 3D Tube Inspection, Full-Field Strain Measurement, Video Extensometer, Photogrammetry,Automated Scanning Inspection Center, XTOP 3D

    Automotive industry

  • Industrial 3D Scanner, 3D Digital Image Correlation, 3D-DIC System, Blue Light 3D Scanning, 3D Tube Inspection, Full-Field Strain Measurement, Video Extensometer, Photogrammetry,Automated Scanning Inspection Center, XTOP 3D

    Consumer Electronics

  • Industrial 3D Scanner, 3D Digital Image Correlation, 3D-DIC System, Blue Light 3D Scanning, 3D Tube Inspection, Full-Field Strain Measurement, Video Extensometer, Photogrammetry,Automated Scanning Inspection Center, XTOP 3D

    Rail transit ships

  • Industrial 3D Scanner, 3D Digital Image Correlation, 3D-DIC System, Blue Light 3D Scanning, 3D Tube Inspection, Full-Field Strain Measurement, Video Extensometer, Photogrammetry,Automated Scanning Inspection Center, XTOP 3D

    Tube inspection

  • Industrial 3D Scanner, 3D Digital Image Correlation, 3D-DIC System, Blue Light 3D Scanning, 3D Tube Inspection, Full-Field Strain Measurement, Video Extensometer, Photogrammetry,Automated Scanning Inspection Center, XTOP 3D

    Molds and Casting

  • Industrial 3D Scanner, 3D Digital Image Correlation, 3D-DIC System, Blue Light 3D Scanning, 3D Tube Inspection, Full-Field Strain Measurement, Video Extensometer, Photogrammetry,Automated Scanning Inspection Center, XTOP 3D

    Heavy Machinery

  • Industrial 3D Scanner, 3D Digital Image Correlation, 3D-DIC System, Blue Light 3D Scanning, 3D Tube Inspection, Full-Field Strain Measurement, Video Extensometer, Photogrammetry,Automated Scanning Inspection Center, XTOP 3D

    Teaching and Research

Aerospace

XTOP3D delivers high-precision 3D scanning and optical measurement solutions for the aerospace sector using its industrial-grade XTOM blue light 3D scanner. The system streamlines aviation manufacturing, turbine blade quality control, virtual assembly, and aircraft MRO. By capturing micron-level surface deviations and generating accurate CAD data, XTOP3D empowers manufacturers to accelerate product development, automate quality inspection, and optimize maintenance workflows.
aerospace 3d scanning, aviation optical inspection, blue light 3d scanner, turbine blade inspection, aircraft reverse engineering, 3d measurement aerospace, non-contact quality control, aircraft parts inspection, virtual assembly 3d scanning, engine

Automotive industry

XTOP3D provides metrology-grade XTOM blue light 3D scanning solutions across the automotive manufacturing cycle. From clay model design and reverse engineering to full-scale quality inspection, our technology ensures ultimate precision for sheet metal, plastic parts, castings, and EV 'three-electric' components.
automotive 3d scanning, blue light 3d scanner, automotive quality inspection, auto parts dimensional control, ev battery 3d measurement, sheet metal 3d inspection, reverse engineering automotive, xtom 3d scanner, metrology-grade 3d scanning, car body

Consumer Electronics

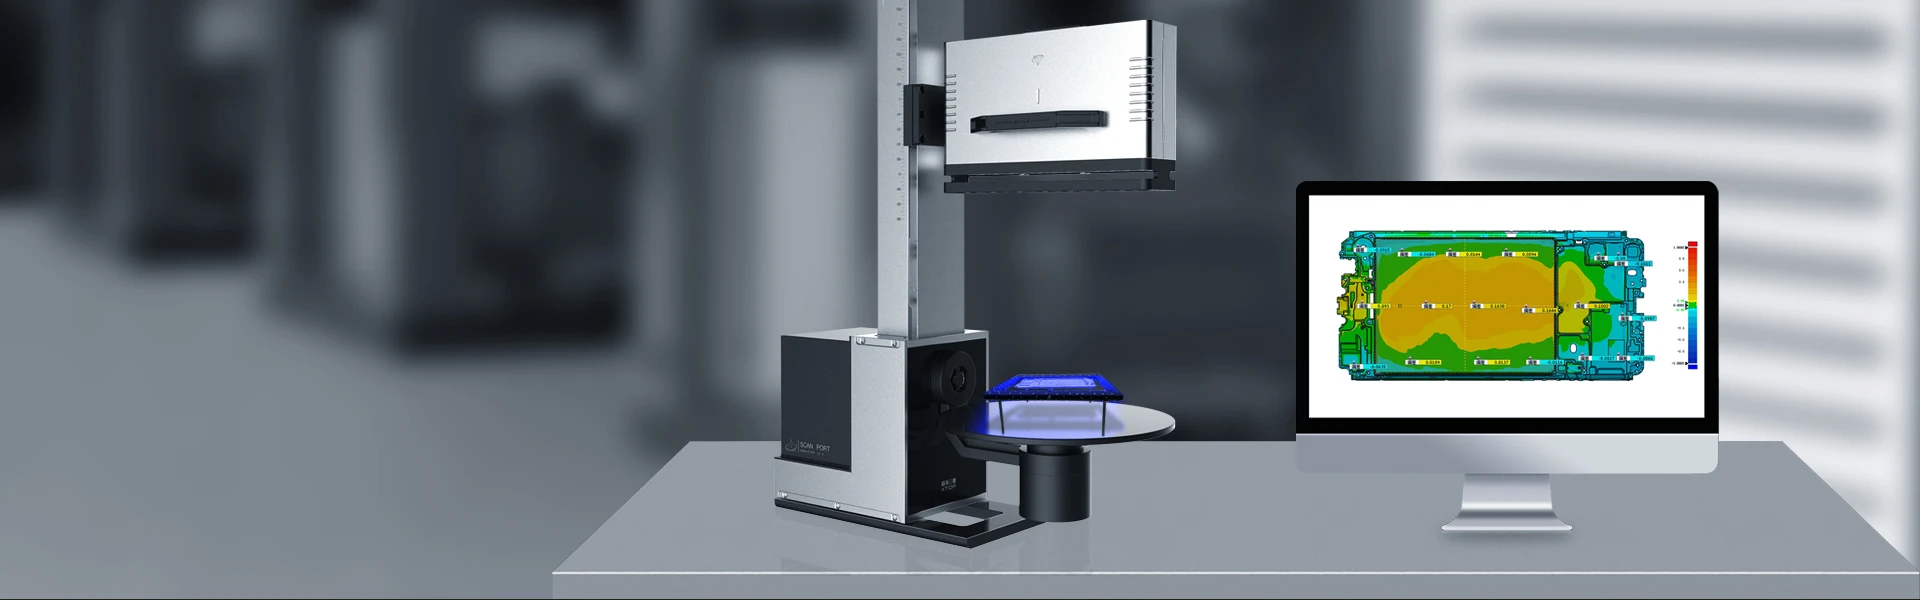
XTOP3D provides world-class industrial blue-light 3D scanning and optical measurement solutions for the 3C electronics industry. Specializing in micro, ultra-thin, and highly complex components like smartphone frames, glass covers, and connectors, our metrology-grade XTOM systems deliver high-precision 3D dimensional inspections. This non-contact solution effectively overcomes the limitations of traditional CMMs and 2D imaging, accelerating product design iterations, tooling trials, and quality control with micron-level accuracy and automated color deviation mapping.
3C electronics 3D scanning, blue light 3D scanner, optical 3D measurement, smartphone component inspection, PCB 3D inspection, precision industrial metrology, automated dimensional inspection, reverse engineering electronics, micro-component measurem

Rail transit ships

XTOP3D offers advanced 3D scanning and industrial photogrammetry solutions tailored for the rail transit and marine industries. By combining XTOM blue light 3D scanners with the XTDP photogrammetry system, the solution delivers metrology-grade accuracy for complex tasks, including subway body inspection, yacht reverse engineering, and ship repair maintenance. It enables fast dimensional quality control, deviation analysis, and high-quality 3D digital modeling to streamline manufacturing and maintenance.
rail transit 3d scanning,marine 3d scanning,subway body inspection,yacht reverse engineering,shipbuilding 3d measurement,industrial photogrammetry,blue light 3d scanner,structural castings inspection,deviation analysis 3d,train cabin inspection,ship

Tube inspection

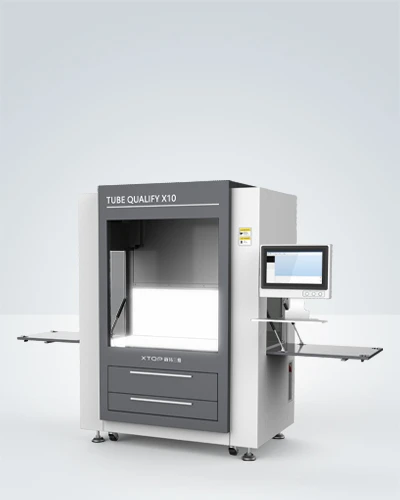
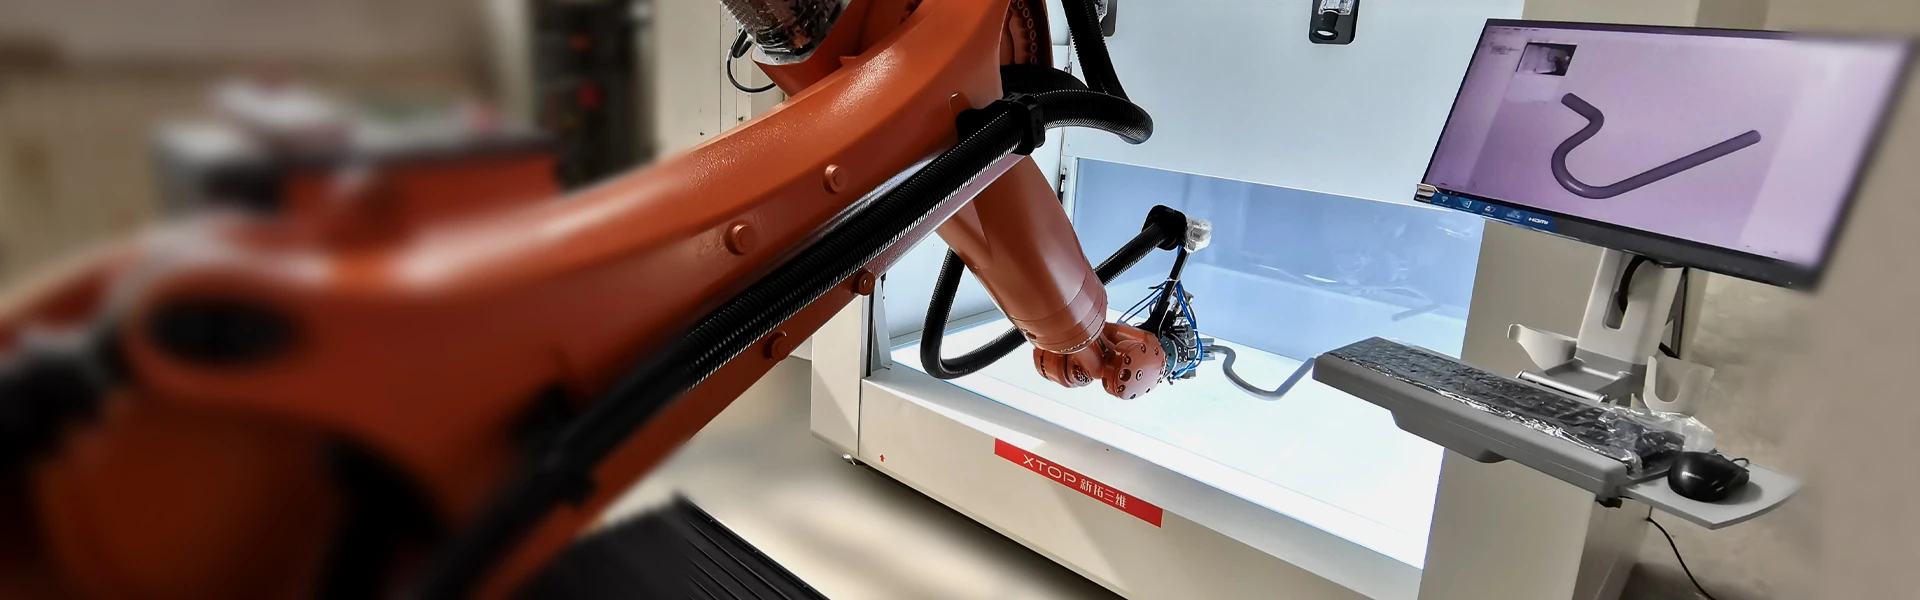
The TUBE QUALIFY 3D Optical Tube Bending Inspection System by XTOP3D offers a fast, non-contact, and highly precise solution for tube measurement and quality control. Utilizing advanced photogrammetry, it reconstructs 3D pipeline models in seconds to extract critical XYZ/YBC parameters. By integrating seamlessly with bending machines, TUBE QUALIFY provides real-time springback compensation and correction values, drastically reducing trial-and-error waste, optimizing machine adjustments, and streamlining reverse engineering for aerospace, automotive, and industrial manufacturing.
3D tube bending inspection, tube measurement system, bend tube inspection, TUBE QUALIFY, optical tube measurement, non-contact pipe inspection, tube bending correction, YBC measurement, tube reverse engineering, optical photogrammetry tube, tube bend

Molds and Casting

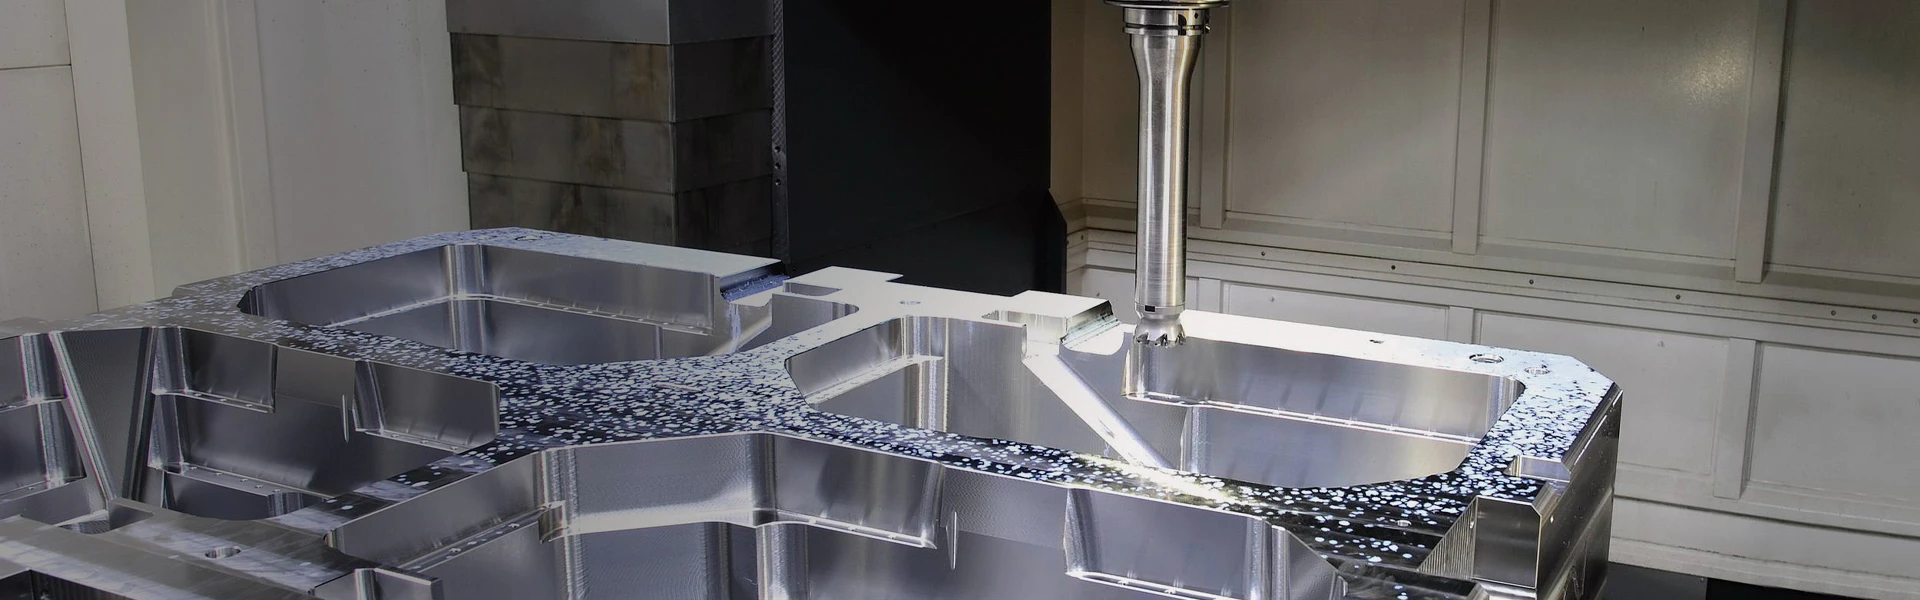
XTOP3D provides metrology-grade blue light 3D scanning solutions tailored for the mold and casting industries. By utilizing high-resolution XTOM 3D scanners, manufacturers can rapidly capture comprehensive 3D surface data for precision mold design verification, die wear detection, and injection mold geometric tolerance inspection. This automated non-contact measurement streamlines visual deviation analysis against CAD models, optimizes virtual assembly, and eliminates benchmark misalignment, drastically cutting new product development cycles while minimizing defect rates.
3d scanning for molds, die casting mold inspection, blue light 3d scanner, mold wear detection, industrial 3d inspection, reverse engineering molds, injection mold 3d scanning, mold design verification, metrology grade 3d scanner, mold virtual assemb

Heavy Machinery

XTOP3D’s heavy machinery solution integrates high-precision blue light 3D scanning with industrial photogrammetry. It delivers comprehensive, non-contact 3D measurement and quality inspection for large-scale, complex components including wind turbine hubs, hydropower blades, massive castings, forgings, and satellite antennas. The system effectively optimizes quality control, accelerates reverse engineering, reduces R&D costs, and streamlines maintenance for heavy industry.
3d scanning heavy machinery, heavy equipment 3d inspection, large castings 3d measurement, large forgings inspection, wind turbine blade 3d scanning, satellite antenna measurement, blue light 3d scanner, industrial photogrammetry, reverse engineering

Teaching and Research

XTOP3D delivers advanced blue light 3D scanning solutions tailored for universities, research institutes, and vocational colleges. Utilizing the premium XTOM system, this webpage showcases how high-precision 3D digitization accelerates academic research and revolutionizes hands-on training. Key application scenarios include interactive 3D inspection teaching, accelerated reverse engineering workflows, and high-fidelity 3D modeling for cultural heritage preservation. By bridgeing theoretical knowledge and industrial practice, XTOP3D empowers the next generation of engineers and researchers with future-proof metrology skills. Contact XTOP3D to transform your laboratory capabilities.
educational 3d scanner, 3d scanner for research, academic 3d scanning solutions, reverse engineering education, cultural heritage 3d scanning, blue light 3d scanner, high precision 3d digitization, university laboratory scanner, 3d scanner for vocati

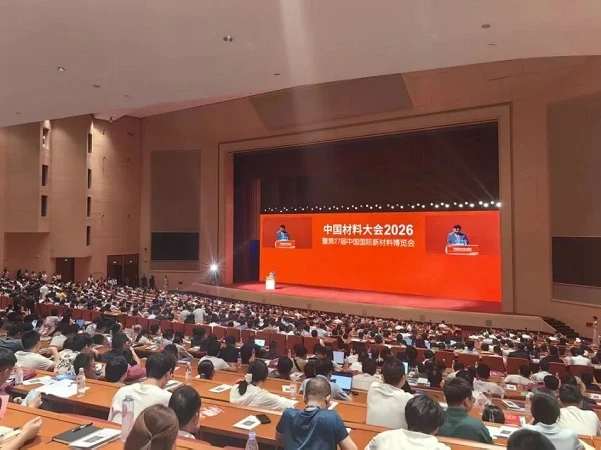
Selected by 1,000+ industry customers worldwide

Our customers are widely distributed among well-known domestic and foreign enterprises, research institutions, universities and scientific research institutions, covering industries such as aerospace, automobile manufacturing, and electronic manufacturing.

News & Events

About XTOP3D

Global provider of 3D optical measurement and testing instrument application research and development and technical solutions.

  • 15

    +
    The core members of the team have over 15 years of experience in 3D optical measurement technology research and have won many domestic technology awards.
  • 100

    +
    The number of patent and software copyright applications exceeds 100, ranking among the top in the field of optical inspection in China
  • 30

    %
    R&D investment accounts for nearly 30% of operating income, far exceeding the industry level
  • 1000

    +

    So far, XTOP3D has more than 1,000 service cases and customers

Dic full-field strain measurement system,video extensometer,Metrology-grade 3D scanner